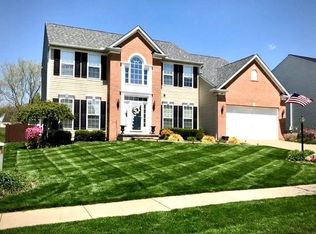
Take a break from the traditional colonial floor plan! This home has been completely renovated and the floor plan changed on the first floor to make it user-friendly. No stuffy living room or dining room here! Walk through the two story foyer into the great room with a huge eat-in kitchen with a professional 6 burner Viking range, custom hand-glazed 42" cabinets, stainless steel appliances, and pecan hardwood floors. 9' ceilings, 6" baseboards, hand-blown glass light fixtures, tile backsplash, gas fireplace. The dining room is now a huge mudroom/ laundry room to host a washer and dryer, lockers, and craft table and has ceramic floors for durability and easy cleanup. The living room (which is rarely used in a traditional colonial since it's closed off at the front of the house) has been opened up so you access it from the great room and can be a study or playroom. A half bath completes the first floor. The upstairs has a large master bedroom with a sitting area and two walk-in closets, a remodeled master bath, a loft, three more bedrooms and another full bath. The backyard is the best in Weatherstone. The development’s natural area is behind the house so you don't look at or back up to your neighbors' backyard. The view from the deck and patio, with a fire pit, is a large, open backyard with trees behind it and tons of space for soccer, baseball, games and fun! Weatherstone has a community pool, workout room and clubhouse
This property is not currently displayed as for sale or rent on Zillow. This may be different from what's on other websites or public sources.