(SELLER IS MOTIVATED) Welcome to your future home nestled in the heart of St. Petersburg, where perfection meets absolute convenience. Located in a Highly Desirable Neighborhood, this enchanting residence boasts all the elements of a dream family home. The property currently has a single-family home. An Accessory Dwelling Unit (ADU) may also be constructed at a maximum of 750 SF with occupancy restrictions. The property may also be divided to allow a single family on each parcel if the split parcel can meet the R-4 minimum development area. Another option is to convert the existing single-family to a triplex without splitting the parcel, as the density and zoning allow up to a triplex to be built with proper permitting. Any other options should be discussed by contacting DRS-HELP for consideration. The parcel may not be split more than once without requiring a site plan and replatting process. This home offers three spacious bedrooms, two inviting bathrooms, and an additional bonus room thoughtfully added in 2005, and this dwelling offers a generous living space reflecting a genuine pride in ownership. Step inside, and you'll immediately be charmed by the warm and welcoming atmosphere. Outside, majestic oak trees grace the yard, enhancing the home's curb appeal and setting the stage for a tranquil family retreat. However, the real gem of this property lies in its expansive lot and completely fenced yard. Take advantage of the substantial U-shaped driveway. Here, you can park a boat, a sizable truck, or even an RV, making it a haven for those with adventurous spirits. Inside, you'll discover a meticulously designed kitchen with wooden cabinets featuring convenient pull-out shelves and elegant granite countertops. Critical updates: New PEX/PVC water piping from the street meter to all household plumbing fixtures. A new water heater was installed. There is a new sewer lateral with three clean-outs, a new dishwasher, a new HVAC system, including new duct work, and three air temperature sensors with a halo-ionized hydrogen peroxide air purification system. The roof was installed in 2020 to provide peace of mind and reliability for years. Furthermore, the freshly painted interior means you can move in and create cherished memories with your family. This is more than just a house; it's a warm and inviting home, ready to embrace its new family. Don't miss out on this exceptional opportunity – call today to schedule your private showing. Your dream lifestyle awaits in the heart of St. Petersburg!
Sold for $585,000
$585,000
5380 54TH AVENUE N, ST PETERSBURG, FL 33709
3beds
2,145sqft
Single Family Residence
Built in 1949
0.79 Acres Lot
$634,400 Zestimate®
$273/sqft
$4,123 Estimated rent
Home value
$634,400
$596,000 - $679,000
$4,123/mo
Zestimate® history
Owner options
List your home for rent
$4,123/mo
Rent Zestimate®
Find your next renter with Zillow Rental Manager. Plus, with online applications, you can quickly screen prospective tenants – for free.
$4,123/mo
Rent Zestimate®
Refinance and save
$4,055/mo
Est. payment
Refinancing to a lower rate could help reduce your monthly payments and save thousands over the life of the loan.
$4,055/mo
Est. payment
Explore your selling options
Work with a Zillow partner agent
Leverage their expertise and Zillow's premium Showcase listings to get your home seen by more buyers.
Get startedList with your own agent
Get your home in front of millions of buyers by listing it on Zillow.
Learn how to do itSell it yourself
Take full control of how buyers see your home on Zillow by listing For Sale by Owner (FSBO).
List your homeWhat's special
Meticulously designed kitchenNew hvac systemSpacious bedroomsNew duct workGenerous living spaceWooden cabinetsSizable truck
Zillow last checked:
Listing updated:
Listed by:
Ethel Buns 727-260-1733,
KELLER WILLIAMS GULF BEACHES 727-367-3756,
Bryan Manly 727-641-2419,
KELLER WILLIAMS GULF BEACHES
Bought with:
Judy Selak, 3166651
MAINLANDS-LAKES REALTY INC
Source: Stellar MLS,MLS#: U8216566 Originating MLS: Pinellas Suncoast
Originating MLS: Pinellas Suncoast
Facts & features
Interior
Bedrooms & bathrooms
- Bedrooms: 3
- Bathrooms: 2
- Full bathrooms: 2
Primary bedroom
- Level: First
- Dimensions: 22x10
Dining room
- Level: First
- Dimensions: 7x10
Family room
- Level: First
- Dimensions: 27x12
Kitchen
- Level: First
- Dimensions: 13x11
Living room
- Level: First
- Dimensions: 15x17
Heating
- Central
Cooling
- Central Air
Appliances
- Included: Dishwasher, Dryer, Range, Refrigerator, Washer
- Laundry: Laundry Room
Features
- Ceiling Fan(s), Living Room/Dining Room Combo, Thermostat
- Flooring: Ceramic Tile, Tile, Hardwood
- Has fireplace: Yes
- Fireplace features: Living Room
Interior area
- Total structure area: 2,774
- Total interior livable area: 2,145 sqft
Property
Features
- Levels: One
- Stories: 1
- Patio & porch: Covered, Deck, Rear Porch, Screened
- Exterior features: Dog Run, Storage
- Has private pool: Yes
- Pool features: In Ground, Lap, Lighting
- Fencing: Fenced,Vinyl,Wood
- Has view: Yes
- View description: Trees/Woods
Lot
- Size: 0.79 Acres
- Dimensions: 125 x 214
- Features: Cleared, Level, Near Public Transit, Oversized Lot
- Residential vegetation: Mature Landscaping
Details
- Additional structures: Shed(s)
- Parcel number: 043116012780000050
- Zoning: R-4
- Special conditions: None
Construction
Type & style
- Home type: SingleFamily
- Architectural style: Ranch
- Property subtype: Single Family Residence
Materials
- Block
- Foundation: Crawlspace
- Roof: Shingle
Condition
- New construction: No
- Year built: 1949
Utilities & green energy
- Sewer: Public Sewer
- Water: Public
- Utilities for property: Cable Connected, Electricity Connected
Community & HOA
Community
- Pet fee: $0 monthly
- Subdivision: ANTONDALE SUB
HOA
- Has HOA: No
Location
- Region: Saint Petersburg
Financial & listing details
- Price per square foot: $273/sqft
- Tax assessed value: $546,506
- Annual tax amount: $8,945
- Date on market: 11/26/2023
- Cumulative days on market: 85 days
- Listing terms: Cash,Conventional,FHA,VA Loan
- Ownership: Fee Simple
- Total actual rent: 0
- Electric utility on property: Yes
- Road surface type: Paved
Price history
| Date | Event | Price |
|---|---|---|
| 5/3/2024 | Sold | $585,000-6.4%$273/sqft |
Source:  Stellar MLS #U8216566 Report a problem Stellar MLS #U8216566 Report a problem | ||
| 2/23/2024 | Pending sale | $625,000$291/sqft |
Source: Stellar MLS #U8216566 Report a problem | ||
| 2/8/2024 | Price change | $625,000-3%$291/sqft |
Source: Stellar MLS #U8216566 Report a problem | ||
| 2/2/2024 | Listed for sale | $644,000$300/sqft |
Source: Stellar MLS #U8216566 Report a problem | ||
| 2/1/2024 | Pending sale | $644,000$300/sqft |
Source: Stellar MLS #U8216566 Report a problem | ||
| 1/25/2024 | Price change | $644,000-0.8%$300/sqft |
Source: Stellar MLS #U8216566 Report a problem | ||
| 11/26/2023 | Listed for sale | $649,000+73.1%$303/sqft |
Source: Stellar MLS #U8216566 Report a problem | ||
| 3/15/2021 | Sold | $375,000+0%$175/sqft |
Source:  Realtors Association of Citrus County #798690 Report a problem Realtors Association of Citrus County #798690 Report a problem | ||
| 2/13/2021 | Pending sale | $374,900$175/sqft |
Source: Realtors Association of Citrus County #798690 Report a problem | ||
| 2/12/2021 | Listed for sale | $374,900+155%$175/sqft |
Source: Realtors Association of Citrus County #798690 Report a problem | ||
| 10/30/2002 | Sold | $147,000$69/sqft |
Source: Public Record Report a problem | ||
Public tax history
| Year | Property taxes | Tax assessment |
|---|---|---|
| 2025 | $374 -96% | $546,506 +14.9% |
| 2024 | $9,408 +3.3% | $475,751 +4.3% |
| 2023 | $9,111 +1.8% | $456,332 +3% |
| 2022 | $8,946 +223% | $443,041 +191.7% |
| 2021 | $2,769 +0.3% | $151,883 +1.4% |
| 2020 | $2,762 +2.1% | $149,786 +2.3% |
| 2019 | $2,705 | $146,418 +1.9% |
| 2018 | $2,705 +1.7% | $143,688 +2.1% |
| 2017 | $2,660 +7.2% | $140,733 +2.1% |
| 2016 | $2,481 -0.2% | $137,838 +0.7% |
| 2015 | $2,486 +0.7% | $136,880 +0.8% |
| 2014 | $2,468 +0.9% | $135,794 +1.5% |
| 2013 | $2,447 +7.4% | $133,787 +1.7% |
| 2012 | $2,279 | $131,551 +1.2% |
| 2011 | -- | $130,000 -19.9% |
| 2010 | -- | $162,317 -11.2% |
| 2009 | -- | $182,870 +0.1% |
| 2008 | $3,307 | $182,687 +3% |
| 2007 | -- | $177,366 -7.9% |
| 2005 | -- | $192,600 +4.3% |
| 2004 | $3,462 +0.5% | $184,600 +15.3% |
| 2003 | $3,446 -1.7% | $160,100 +1.4% |
| 2002 | $3,505 | $157,900 +13.8% |
| 2001 | $3,505 +96.2% | $138,700 +11.2% |
| 2000 | $1,787 | $124,700 |
Find assessor info on the county website
Neighborhood: West and East Lealman
Nearby homes
- $585,0000.786 Acres5380 54th Ave N #5, Saint Petersburg, FL 33709Sold

- $356,4002 bd2 ba1.3k sqft5390 54th Ave N, Saint Petersburg, FL 33709Off Market

- $326,500-- bd1 ba1.2k sqft5364 53rd St N, Saint Petersburg, FL 33709Off Market
- $330,0002 bd1 ba1k sqft5391 54th St N, Saint Petersburg, FL 33709Sold
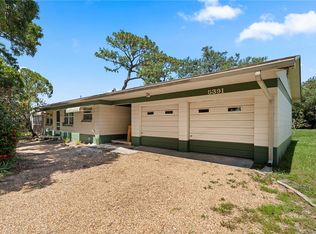
- $350,8003 bd1 ba1k sqft5332 53rd St N, Saint Petersburg, FL 33709Off Market
- $380,7003 bd1 ba1.5k sqft5396 53rd St N, Saint Petersburg, FL 33709Off Market
- $422,7004 bd2 ba1.8k sqft5300 53rd St N, Saint Petersburg, FL 33709Off Market
- $521,5002 bd2 ba1.5k sqft5396 54th St N, Saint Petersburg, FL 33709Off Market
Nearby schools
GreatSchools rating
- 6/10Blanton Elementary SchoolGrades: PK-5Distance: 1.1 mi
- 7/10Tyrone Middle SchoolGrades: 6-8Distance: 2.3 mi
- 3/10Dixie M. Hollins High SchoolGrades: 9-12Distance: 1 mi
Schools provided by the listing agent
- Elementary: Blanton Elementary-PN
- Middle: Tyrone Middle-PN
- High: Dixie Hollins High-PN
Source: Stellar MLS. This data may not be complete. We recommend contacting the local school district to confirm school assignments for this home.
Get a cash offer in 3 minutes
Find out how much your home could sell for in as little as 3 minutes with a no-obligation cash offer.
Estimated market value
$634,400
Get a cash offer in 3 minutes
Find out how much your home could sell for in as little as 3 minutes with a no-obligation cash offer.
Estimated market value
$634,400
- Florida
- Pinellas County
- Saint Petersburg
- 33709
- West and East Lealman
- 5380 54TH AVENUE N
Nearby cities
Nearby neighborhoods
Nearby zip codes
Other Saint Petersburg Topics
- Apartments for Rent in 33709
- Houses for Sale in 33709
- Houses for Rent in 33709
- 33709 Real Estate
- Saint Petersburg Condos
- Houses for Sale in Saint Petersburg
- Newest Listings in Saint Petersburg
- Saint Petersburg Home Values
- Saint Petersburg Real Estate Agents
- Saint Petersburg Refinance
- Saint Petersburg Mortgage Rates
