RARE LEVEL, expansive, park-like lot in one of Johns Creek's most desirable neighborhoods-Doublegate, this beautifully sited home with oversized primary on main level offers a rare blend of privacy, space, and exceptional value. Located in award-winning Johns Creek, recently named the #1 Best Place to Live in the U.S. by U.S. News & World Report (2025-2026), and zoned for nationally top-ranked Johns Creek High School, this is the kind of opportunity that rarely comes to market-especially at this price point. New Trane HVAC's for whole home, New Carpet on 2nd Level, New Refinished Hardwood floors as of 7/23 and set on a lush, oversized and level lot with an impressive horseshoe driveway, the home offers a serene backyard oasis-pool-ready and brimming with potential to become one of the most stunning homes in the community. Whether you're looking to move in as-is or considering a full renovation, the generous footprint and solid layout offer endless possibilities. The generous sized lot, unique in Doublegate, provides ample space to build future ADU guest home, garage or in-law suite to complete your dream retreat. From the moment you enter, you're greeted with space and versatility: a sought-after primary suite on the main level, a light-filled kitchen with a fireside keeping room, a separate dining room, great room, and main-level laundry. Upstairs features three spacious bedrooms and a flexible bonus room-perfect for a home office, storage, or media space. Doublegate is one of Johns Creek's most established and welcoming communities, offering resort-style amenities (swim, tennis, clubhouse, and playgrounds) with optional membership-all set against a backdrop of safe, walkable streets and friendly neighbors. And when it comes to location? It doesn't get better: Just minutes to GA-400 & I-85, Easy access to Atlanta, Lake Lanier, the North Georgia Mountains, Avalon, and top-rated restaurants and shopping, in the heart of Johns Creek, where community, schools, and lifestyle are second to none. This home is perfect if you are looking for room to grow, add value, and plant roots in a vibrant, high-performing neighborhood. With limited inventory in Doublegate, homes of this size, location, and potential are increasingly rare. Don't miss your chance to create your dream home in one of Georgia's most celebrated communities. Schedule your private showing today.
Closed
Tax assessed value
$775,000
5380 Bannergate Dr, Johns Creek, GA 30022
4beds
3,868sqft
Single Family Residence, Residential
Built in 1987
0.71 Acres Lot
$767,600 Zestimate®
$200/sqft
$4,211 Estimated rent
Home value
$767,600
$699,000 - $844,000
$4,211/mo
Zestimate® history
Owner options
List your home for rent
$4,211/mo
Rent Zestimate®
Find your next renter with Zillow Rental Manager. Plus, with online applications, you can quickly screen prospective tenants – for free.
$4,211/mo
Rent Zestimate®
Refinance and save
$4,735/mo
Est. payment
Refinancing to a lower rate could help reduce your monthly payments and save thousands over the life of the loan.
$4,735/mo
Est. payment
Explore your selling options
Work with a Zillow partner agent
Leverage their expertise and Zillow's premium Showcase listings to get your home seen by more buyers.
Get startedList with your own agent
Get your home in front of millions of buyers by listing it on Zillow.
Learn how to do itSell it yourself
Take full control of how buyers see your home on Zillow by listing For Sale by Owner (FSBO).
List your homeWhat's special
Zillow last checked:
Listing updated:
Listed by:
Gordon Waters,
Engel & Volkers Atlanta
Bought with:
Sandy Hippeli, 363900
Keller Williams Realty Atlanta Partners
Source: FMLS GA,MLS#: 7609055
Facts & features
Interior
Bedrooms & bathrooms
- Bedrooms: 4
- Bathrooms: 4
- Full bathrooms: 3
- 1/2 bathrooms: 1
- Main level bathrooms: 1
- Main level bedrooms: 1
Rooms
- Room types: Bonus Room
Primary bedroom
- Features: Master on Main, Sitting Room, Other
- Level: Master on Main, Sitting Room, Other
Bedroom
- Features: Master on Main, Sitting Room, Other
Primary bathroom
- Features: Double Vanity, Separate His/Hers, Separate Tub/Shower, Soaking Tub
Dining room
- Features: Seats 12+, Separate Dining Room
Kitchen
- Features: Cabinets Stain, Eat-in Kitchen, Keeping Room, Kitchen Island, Pantry, Stone Counters, Other
Heating
- Central, Forced Air, Natural Gas
Cooling
- Ceiling Fan(s), Central Air
Appliances
- Included: Dishwasher, Disposal, Electric Range, Gas Water Heater, Microwave, Refrigerator
- Laundry: In Kitchen, Laundry Room, Main Level
Features
- Double Vanity, Dry Bar, Entrance Foyer 2 Story, High Speed Internet, Tray Ceiling(s), Walk-In Closet(s)
- Flooring: Carpet, Ceramic Tile, Hardwood
- Windows: None
- Basement: None
- Number of fireplaces: 2
- Fireplace features: Gas Starter, Great Room, Keeping Room
- Common walls with other units/homes: No Common Walls
Interior area
- Total structure area: 3,868
- Total interior livable area: 3,868 sqft
Property
Parking
- Total spaces: 2
- Parking features: Attached, Driveway, Garage, Garage Door Opener, Garage Faces Side, Kitchen Level, Level Driveway
- Attached garage spaces: 2
- Has uncovered spaces: Yes
Accessibility
- Accessibility features: Accessible Entrance
Features
- Levels: Two
- Stories: 2
- Patio & porch: Covered, Rear Porch, Screened
- Exterior features: Private Yard, Rain Gutters
- Pool features: None
- Spa features: None
- Fencing: Back Yard
- Has view: Yes
- View description: Neighborhood, Trees/Woods
- Waterfront features: None
- Body of water: None
Lot
- Size: 0.71 Acres
- Features: Back Yard, Front Yard, Level, Wooded
Details
- Additional structures: None
- Parcel number: 11 071202560304
- Other equipment: Irrigation Equipment
- Horse amenities: None
Construction
Type & style
- Home type: SingleFamily
- Architectural style: European,French Provincial,Traditional
- Property subtype: Single Family Residence, Residential
Materials
- Cement Siding, Stone, Stucco
- Foundation: Slab
- Roof: Composition
Condition
- Resale
- New construction: No
- Year built: 1987
Utilities & green energy
- Electric: Other
- Sewer: Public Sewer
- Water: Public
- Utilities for property: Cable Available, Electricity Available, Natural Gas Available, Phone Available, Sewer Available, Water Available
Green energy
- Energy efficient items: None
- Energy generation: None
Community & HOA
Community
- Features: Homeowners Assoc, Playground, Pool, Tennis Court(s)
- Security: Smoke Detector(s)
- Subdivision: Doublegate
HOA
- Has HOA: No
- Services included: Swim, Tennis
Location
- Region: Johns Creek
Financial & listing details
- Price per square foot: $200/sqft
- Tax assessed value: $775,000
- Annual tax amount: $5,703
- Date on market: 7/11/2025
- Cumulative days on market: 11 days
- Electric utility on property: Yes
- Road surface type: Asphalt
Price history
| Date | Event | Price |
|---|---|---|
| 8/29/2025 | Pending sale | $779,000+0.5%$201/sqft |
Source:  GAMLS #10562029 Report a problem GAMLS #10562029 Report a problem | ||
| 8/28/2025 | Sold | $775,000-0.5%$200/sqft |
Source:  FMLS GA #7609055 Report a problem FMLS GA #7609055 Report a problem | ||
| 7/12/2025 | Listed for sale | $779,000+60.6%$201/sqft |
Source: GAMLS #10562029 Report a problem | ||
| 9/6/2019 | Sold | $485,000+0.2%$125/sqft |
Source:  GAMLS #8563158 Report a problem GAMLS #8563158 Report a problem | ||
| 8/22/2019 | Pending sale | $484,000$125/sqft |
Source: Chapman Hall Premier, Realtors #8563158 Report a problem | ||
| 8/7/2019 | Price change | $484,000-8.7%$125/sqft |
Source: Chapman Hall Premier, Realtors #8563158 Report a problem | ||
| 5/19/2019 | Price change | $529,900-1.9%$137/sqft |
Source: Chapman Hall Premier, Realtors #8563158 Report a problem | ||
| 4/13/2019 | Listed for sale | $539,900+30.7%$140/sqft |
Source: Chapman Hall Premier, Realtors #8563158 Report a problem | ||
| 6/13/2014 | Sold | $413,000-2.8%$107/sqft |
Source:  FMLS GA #5256049 Report a problem FMLS GA #5256049 Report a problem | ||
| 4/26/2014 | Pending sale | $425,000$110/sqft |
Source: RE/MAX Legends #5256049 Report a problem | ||
| 3/1/2014 | Listed for sale | $425,000+4.9%$110/sqft |
Source: RE/MAX Legends #5256049 Report a problem | ||
| 9/1/2011 | Listing removed | $405,000$105/sqft |
Source: Atlanta Home Connections #4183825 Report a problem | ||
| 2/19/2011 | Listed for sale | $405,000+13.4%$105/sqft |
Source: Atlanta Home Connections #4183825 Report a problem | ||
| 11/3/2009 | Sold | $357,000+95.6%$92/sqft |
Source: Public Record Report a problem | ||
| 10/1/2009 | Sold | $182,501-25.8%$47/sqft |
Source: Public Record Report a problem | ||
| 5/17/1994 | Sold | $246,000$64/sqft |
Source: Public Record Report a problem | ||
Public tax history
| Year | Property taxes | Tax assessment |
|---|---|---|
| 2025 | $9,257 +62.3% | $310,000 -3.9% |
| 2024 | $5,703 -0.2% | $322,680 +69.8% |
| 2023 | $5,716 -2% | $190,000 |
| 2022 | $5,830 -2.6% | $190,000 -1.1% |
| 2021 | $5,986 +15.7% | $192,200 +4.9% |
| 2020 | $5,172 -2.1% | $183,240 +10.3% |
| 2019 | $5,283 | $166,080 +2.4% |
| 2018 | $5,283 | $162,200 +0.6% |
| 2017 | $5,283 -3.8% | $161,280 |
| 2016 | $5,489 +0.4% | $161,280 |
| 2015 | $5,470 +18.4% | $161,280 +12% |
| 2014 | $4,620 +7.1% | $144,040 +2.9% |
| 2013 | $4,312 -0.3% | $140,000 |
| 2012 | $4,326 | $140,000 |
| 2011 | -- | $140,000 |
| 2010 | $4,711 | $140,000 -2.8% |
| 2009 | -- | $144,040 -7.9% |
| 2008 | -- | $156,480 -0.1% |
| 2007 | $3,935 | $156,560 +25.9% |
| 2005 | -- | $124,360 +8.8% |
| 2004 | $3,363 -4.5% | $114,320 -2.1% |
| 2003 | $3,523 +0% | $116,760 +3.4% |
| 2002 | $3,522 -1.5% | $112,960 +3.6% |
| 2001 | $3,577 | $109,080 |
Find assessor info on the county website
Neighborhood: 30022
Nearby homes
- $818,5004 bd3 ba3.9k sqft2005 Pillargate Dr #31, Johns Creek, GA 30022Off Market
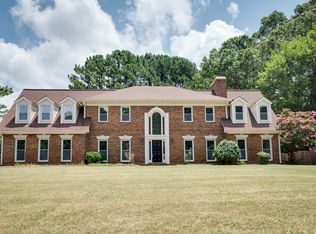
- $889,2004 bd3 ba3.9k sqft2005 Pillargate Dr, Johns Creek, GA 30022Off Market
- $809,6004 bd4 ba2.8k sqft5390 Bannergate Dr, Johns Creek, GA 30022Off Market
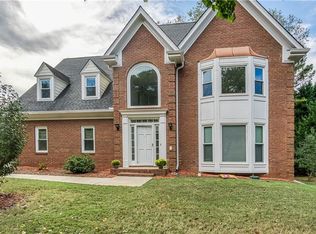
- $886,6005 bd4 ba3.2k sqft5435 Bannergate Dr, Johns Creek, GA 30022Off Market
- $692,0004 bd2 ba2.5k sqft200 Chessgate Ct, Johns Creek, GA 30022Off Market
- $695,9004 bd2 ba2.5k sqft2015 Pillargate Dr, Johns Creek, GA 30022Off Market
- $808,3004 bd3 ba2.9k sqft5400 Bannergate Dr, Johns Creek, GA 30022Off Market
- $771,9004 bd3 ba3.5k sqft5445 Bannergate Dr, Johns Creek, GA 30022Off Market
Nearby schools
GreatSchools rating
- 9/10State Bridge Crossing Elementary SchoolGrades: PK-5Distance: 0.4 mi
- 9/10Autrey Mill Middle SchoolGrades: 6-8Distance: 2.2 mi
- 10/10Johns Creek High SchoolGrades: 9-12Distance: 0.6 mi
Schools provided by the listing agent
- Elementary: State Bridge Crossing
- Middle: Autrey Mill
- High: Johns Creek
Source: FMLS GA. This data may not be complete. We recommend contacting the local school district to confirm school assignments for this home.
Get a cash offer in 3 minutes
Find out how much your home could sell for in as little as 3 minutes with a no-obligation cash offer.
Estimated market value
$767,600
Get a cash offer in 3 minutes
Find out how much your home could sell for in as little as 3 minutes with a no-obligation cash offer.
Estimated market value
$767,600
- Georgia
- Fulton County
- Johns Creek
- 30022
- 5380 Bannergate Dr
Nearby cities
Nearby neighborhoods
Nearby zip codes
Other Johns Creek Topics
