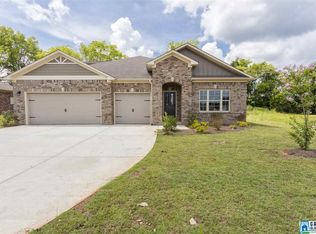
The Isabella house plan is an open & spacious plan full of luxurious features including 2 story foyer, 5 hand-scraped hardwood floors, ceramic tile floors in bathrooms and laundry room; archways, Formal Living Rm w/ bay window, coffered Dining Room ceiling, Great Room fireplace, & 3 car garage. Kitchen w/ granite countertops, walk-in Butler pantry, huge granite island, mud room, Tech area. The 2nd floor features a huge loft w/ catwalk overlooking foyer below, trey ceilings in each BR, expansive Master Retreat with a huge sitting area, double bathroom vanities, & oversized walk-in closet. Photos are of similar home and may include options and upgrades not reflected in list price.
This property is not currently displayed as for sale or rent on Zillow. This may be different from what's on other websites or public sources.