Skip main navigation
Off market
  • $610,700

    5380 Crowfoot Dr, Troy, MI 48085

    4beds
    3,811sqft
    Single Family Residence
    Built in 1990
    9,583 Square Feet Lot
    $610,700 Zestimate®
    $160/sqft
    $3,795 Estimated rent

    Home value

    $610,700

    $580,000 - $641,000

    $3,795/mo

    Zestimate® history
    Loading
    Loading...

    Owner options

    List your home for rent

    $3,795/mo

    Rent Zestimate®

    Find your next renter with Zillow Rental Manager. Plus, with online applications, you can quickly screen prospective tenants – for free.

    Learn more

    $3,795/mo

    Rent Zestimate®

    Refinance and save

    $4,075/mo

    Est. payment

    Refinancing to a lower rate could help reduce your monthly payments and save thousands over the life of the loan.

    See today's rates

    $4,075/mo

    Est. payment

    Explore your selling options

    Work with a Zillow partner agent

    Leverage their expertise and Zillow's premium Showcase listings to get your home seen by more buyers.

    Get started

    List with your own agent

    Get your home in front of millions of buyers by listing it on Zillow.

    Learn how to do it

    Sell it yourself

    Take full control of how buyers see your home on Zillow by listing For Sale by Owner (FSBO).

    List your home

    What's special

    Beautiful gas fireplaceBeautiful troy colonialWorkshop spaceLarge rec room spaceEntertainment areaUpdated fixturesCeiling fans

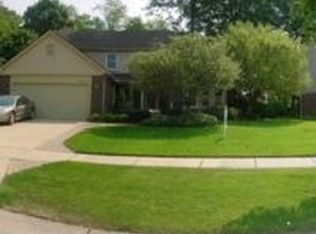
    Beautiful Troy colonial in highly sought after Long Lake Meadows subdivision is the perfect home to make new memories in. Everything is immaculately cared for, well maintained, and move in ready! Fabulous location, within walking distance to Wass Elementary. Paver walkway leads you to the new Therma-Tru fiberglass entry door and into the spacious foyer. Gorgeous solid hardwood floors throughout the first floor, as well as incredible natural light flowing in from the Pella windows and door wall. This house has plenty of oversized spaces to welcome family and friends. The living room features a beautiful gas fireplace with custom mantle, cathedral ceiling and oversized window overlooking the gorgeous front landscaping. Dining room will fit even the largest table to host family game nights and celebrations. The kitchen has updated light grey Homecrest cabinets, Corian countertops, and newer matching appliances. Pella door wall with ‘between-the-glass’ blinds leads out to the paver patio, and stunning landscaped private backyard containing beautiful perennials. Clear sight lines to the family room from the kitchen nook and NO step down! First floor laundry/mud room has cabinets and large closet for storage and direct access to the garage. First floor library/office could easily double as a guest room. Upstairs the primary suite is oversized, a perfect oasis, with walk-in closet, tiled bath with shower and updated fixtures. 3 additional bedrooms are all spacious, with large walk-in closets, and ceiling fans. The hall bath is perfect for guests. All Pella windows in bedrooms and kitchen include ‘between-the-glass’ blinds. Finished basement has a large rec room space, wet bar, cedar-lined closet, crafting/entertainment area with plenty of counter space and cabinet storage, recessed lights throughout with plenty of storage, plus a workshop space. Ring doorbell and Nest thermostat are included. This home has it all, including maintenance-free exterior siding and trim!

    This property is off market, which means it's not currently listed for sale or rent on Zillow. This may be different from what's available on other websites or public sources.

    Zillow last checked:

    Listing updated:

    Listed by:

    Joanna Darmanin 248-225-7419,

    KW Metro

    Bought with:

    Michelle Merbach, 6501412342

    Red Star Equities LLC

    Source: Realcomp II,MLS#: 20230040759MLS Logo

    Facts & features

    Interior

    Bedrooms & bathrooms
    • Bedrooms: 4
    • Bathrooms: 3
    • Full bathrooms: 2
    • 1/2 bathrooms: 1
    Heating
    • Forced Air, Natural Gas
    Cooling
    • Attic Fan, Ceiling Fans, Central Air
    Appliances
    • Included: Bar Fridge, Dishwasher, Disposal, Free Standing Electric Range, Free Standing Refrigerator, Humidifier, Microwave, Range Hood
    • Laundry: Laundry Room
    Features
    • Entrance Foyer, High Speed Internet, Programmable Thermostat, Wet Bar
    • Basement: Finished
    • Has fireplace: Yes
    • Fireplace features: Gas
    Interior area
    • Total interior livable area: 3,811 sqft
    • Finished area above ground: 2,511
    • Finished area below ground: 1,300

    Property

    Parking
    • Total spaces: 2
    • Parking features: Two Car Garage, Attached, Direct Access, Electricityin Garage, Garage Door Opener
    • Attached garage spaces: 2
    Features
    • Levels: Two
    • Stories: 2
    • Entry location: GroundLevelwSteps
    • Patio & porch: Covered, Patio, Porch
    • Exterior features: Lighting
    • Pool features: None
    Lot
    • Size: 9,583 Square Feet
    • Dimensions: 78.00 x 125.00
    • Features: Sprinklers
    Details
    • Parcel number: 2012329008
    • Special conditions: Short Sale No,Standard

    Construction

    Type & style
    • Home type: SingleFamily
    • Architectural style: Colonial
    • Property subtype: Single Family Residence
    Materials
    • Brick
    • Foundation: Basement, Poured, Sump Pump
    • Roof: Asphalt
    Condition
    • New construction: No
    • Year built: 1990

    Utilities & green energy

    • Sewer: Public Sewer
    • Water: Public

    Community & HOA

    Community
    • Features: Sidewalks
    • Security: Exterior Video Surveillance
    • Subdivision: LONG LAKE MEADOWS NO 2
    HOA
    • Has HOA: Yes
    • Services included: Insurance, Maintenance Grounds
    • HOA fee: $105 annually
    Location
    • Region: Troy

    Financial & listing details

    • Price per square foot: $160/sqft
    • Tax assessed value: $137,700
    • Annual tax amount: $4,776
    • Date on market: 6/2/2023
    • Cumulative days on market: 5 days
    • Listing agreement: Exclusive Right To Sell
    • Listing terms: Cash,Conventional
    • Exclusions: Exclusion(s) Exist

    Price history

    DateEventPrice
    6/29/2023Sold$535,000+7%$140/sqft
    Source: Realcomp II #20230040759 Report a problem
    6/9/2023Pending sale$499,900$131/sqft
    Source: Realcomp II #20230040759 Report a problem
    6/2/2023Listed for sale$499,900$131/sqft
    Source: Realcomp II #20230040759 Report a problem

    Public tax history

    YearProperty taxesTax assessment
    2024-- $231,110 +11.5%
    2023-- $207,200 +9.5%
    2022-- $189,190 +3.7%
    2021-- $182,470 +0.5%
    2020-- $181,600 +2.8%
    2019-- $176,600 +14.8%
    2015-- $153,790 +19.2%
    2014-- $129,050 +11.5%
    2011-- $115,790
    2010-- $115,790 -17.4%
    2009-- $140,230 -11.8%
    2003-- $158,920 +6.5%
    2002-- $149,220 +39.9%
    2001$3,820 +5.3%$106,660 +3.2%
    2000$3,627 $103,360
    Find assessor info on the county website

    Neighborhood: 48085

    Nearby schools

    GreatSchools rating
    Get a cash offer in 3 minutes
    Find out how much your home could sell for in as little as 3 minutes with a no-obligation cash offer.
    Estimated market value
    $610,700
    Get a cash offer in 3 minutes
    Find out how much your home could sell for in as little as 3 minutes with a no-obligation cash offer.
    Estimated market value
    $610,700