Skip main navigation
For sale
  • $650,000

    5380 Fieldstone Ct, Brighton, MI 48116

    4beds
    2,749sqft
    : 
    $4,367/mo
    Get pre-qualified
    Single Family Residence
    Built in 1996
    1 Acres Lot
    $639,100 Zestimate®
    $236/sqft
    $54/mo HOA

    What's special

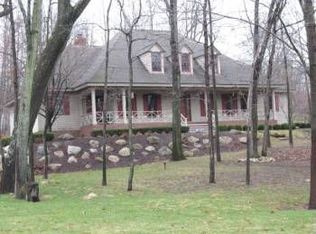
    **Open House Saturday and Sunday 1PM - 3PM** Welcome to this stately Colonial nestled in Brighton’s desirable Mystic Pines community. From the moment you step into the impressive two story foyer, you’ll appreciate the thoughtful design and beautiful finishes throughout. The inviting entry features rich wood flooring, a stunning chandelier, a private study or living room with French doors, and a spacious formal dining room, perfect for entertaining. Continue into the heart of the home, where the great room welcomes you with a gas burning fireplace framed by custom built ins. The wood flooring continues into the gourmet kitchen, featuring custom cabinetry, granite countertops, double ovens, and an expansive center island. A convenient main level laundry room and half bath complete the entry level. Upstairs, retreat to the luxurious primary suite, complete with a tray ceiling, private en suite bath featuring dual vanities, a separate shower, jetted tub, and a beautiful custom closet designed to keep everything organized in style. Three additional generously sized bedrooms and a full bath complete the upper level. The walkout lower level offers incredible potential and is ready for your finishing touches. Featuring a masonry wood burning fireplace and plumbing already in place for an additional bathroom, this space provides an excellent opportunity to create a recreation room, home theater, gym, or additional living space. Step outside through the kitchen door wall and enjoy peaceful views of nature from your composite deck, an ideal setting for morning coffee, summer gatherings, or simply unwinding at the end of the day. Recent major improvements include a new roof, new HVAC system, insulated garage doors, and beautiful epoxy coated garage flooring, providing valuable peace of mind for the next owner. Ideally located near Brighton State Rec area, Mt. Brighton Ski Resort, expressways, shopping, dining, and all that Brighton has to offer. Furniture is negotiable.
    3 days
    970
    79

    Zillow last checked:

    Listing updated:

    Listed by:

    Terri Fenelon 248-278-9800,

    Real Broker, LLC 855-450-0442,

    Linda M Frazee 248-819-0372,

    Real Broker, LLC

    Source: Realcomp II,MLS#: 20261067757MLS Logo

      Facts & features

      Interior

      Bedrooms & bathrooms
      • Bedrooms: 4
      • Bathrooms: 3
      • Full bathrooms: 2
      • 1/2 bathrooms: 1
      Primary bedroom
      • Level: Second
      • Area: 195
      • Dimensions: 13 X 15
      Bedroom
      • Level: Second
      • Area: 132
      • Dimensions: 11 X 12
      Bedroom
      • Level: Second
      • Area: 132
      • Dimensions: 11 X 12
      Bedroom
      • Level: Second
      • Area: 220
      • Dimensions: 20 X 11
      Primary bathroom
      • Level: Second
      • Area: 168
      • Dimensions: 14 X 12
      Other
      • Level: Second
      • Area: 48
      • Dimensions: 4 X 12
      Other
      • Level: Entry
      • Area: 30
      • Dimensions: 6 X 5
      Other
      • Level: Entry
      • Area: 180
      • Dimensions: 10 X 18
      Dining room
      • Level: Entry
      • Area: 132
      • Dimensions: 11 X 12
      Family room
      • Level: Entry
      • Area: 324
      • Dimensions: 18 X 18
      Kitchen
      • Level: Entry
      • Area: 187
      • Dimensions: 11 X 17
      Laundry
      • Level: Entry
      • Area: 35
      • Dimensions: 5 X 7
      Living room
      • Level: Entry
      • Area: 169
      • Dimensions: 13 X 13
      Heating
      • Forced Air, Natural Gas
      Cooling
      • Ceiling Fans, Central Air
      Features
      • Basement: Unfinished
      • Has fireplace: No
      Interior area
      • Total interior livable area: 2,749 sqft
      • Finished area above ground: 2,749

      Property

      Parking
      • Total spaces: 3
      • Parking features: Three Car Garage, Attached
      • Garage spaces: 3
      Features
      • Levels: Two
      • Stories: 2
      • Entry location: GroundLevel
      • Pool features: None
      Lot
      • Size: 1 Acres
      • Dimensions: 117 x 170 x 267 x 284
      Details
      • Parcel number: 1134104019
      • Special conditions: Short Sale No,Standard

      Construction

      Type & style
      • Home type: SingleFamily
      • Architectural style: Colonial
      • Property subtype: Single Family Residence
      Materials
      • Brick
      • Foundation: Basement, Poured
      • Roof: Asphalt
      Condition
      • New construction: No
      • Year built: 1996

      Utilities & green energy

      • Sewer: Septic Tank
      • Water: Well
      • Utilities for property: Underground Utilities

      Community & HOA

      Community
      • Subdivision: MYSTIC PINES CONDO
      HOA
      • Has HOA: Yes
      • HOA fee: $650 annually
      Location
      • Region: Brighton

      Financial & listing details

      • Price per square foot: $236/sqft
      • Tax assessed value: $258,543
      • Annual tax amount: $5,232
      • Date on market: 8/28/2026
      • Cumulative days on market: 3 days
      • Listing agreement: Exclusive Right To Sell
      • Listing terms: Cash,Conventional,FHA

        Estimated market value

        $639,100

        $607,000 - $671,000

        $3,105/mo

        Price history

        DateEventPrice
        8/28/2026Listed for sale$650,000+46.1%$236/sqft
        Source: Realcomp II #20261067757 Report a problem
        8/27/2018Sold$445,000+4.7%$162/sqft
        Source: Public Record Report a problem
        12/14/2000Sold$425,000$155/sqft
        Source: Public Record Report a problem

        Public tax history

        YearProperty taxesTax assessment
        2025-- $338,300 +11.1%
        2024-- $304,400 +19.6%
        2023-- $254,600 +11.5%
        2022-- $228,300 +4.7%
        2021-- $218,100 +2.5%
        2020-- $212,700 +2.5%
        2019$5,266 +141%$207,500 +6.7%
        2018$2,185 $194,500 +1.9%
        2017-- $190,800 +2.4%
        2016-- $186,300 +5.6%
        2014-- $176,400 +0.9%
        2012$4,010 $174,900 -5.1%
        2011-- $184,300 -0.3%
        2010-- $184,800 -5.9%
        2009-- $196,300 -9.2%
        2008-- $216,200
        2007$1,997 +17.9%--
        2006$1,694 -40.5%$227,100 -0.8%
        2005$2,849 -7%$229,000 +3.8%
        2003$3,064 $220,600
        2002-- $220,600 +23%
        2001$4,075 +34.1%$179,300 +15.5%
        2000$3,037 $155,300
        Find assessor info on the county website

        Monthly payment

        Est. payment

        Payment breakdown

        Explore the cost of this home by adjusting the details. Changes won't be saved.
        All calculations are estimates and provided by Zillow, Inc. for informational purposes only. Actual amounts may vary.
        HOA fees may include property taxes on listings classified as Co-Ops. Contact the listing agent and/or owner for fee details.
        See how much you could borrow to make a competitive offer.

        Climate risks

        Neighborhood: 48116

        Getting around

        1 / 100
        Car-Dependent
        18 / 100
        Somewhat Bikeable

        Nearby schools

        GreatSchools rating

        A local agent can set up tours, give advice and negotiate with sellers.

        Browse local experts