Business in the Front, Party in the Back! This one's got personality and a backyard made for serious fun. Backing up to Buckeye Woods Park, the fully fenced yard gives you privacy, peace, and a killer view. The classic front porch (yes, with a swing!) welcomes you right in, but the backyard steals the show. Think swoon-worthy landscaping, a stamped concrete patio, a gorgeous wood pavilion for shade, an in-ground dipping pool to cool off in, and even a treehouse/playset to spark some imagination. Inside, the vibe is a perfect mix of modern and rustic LVP floors, wainscoting, and beautiful woodwork throughout. The main floor features a formal dining area, a handy laundry room, a half bath, and a dramatic foyer with a peek into the upstairs loft/office space. The family room is bright and cozy, thanks to oversized windows and a fireplace under vaulted ceilings. The kitchen flows right into it, with granite/backsplash, stainless appliances, and a custom island that's made for everything from homework to happy hour. Upstairs are the bedrooms, including a primary suite with its own full bath, plus another full bath in the hall. The loft space works great as an office, play area, or a chill hangout spot (yes, even for your pet bearded dragon). And if you're dreaming of more space, good news! The basement is partially finished and already plumbed for a bathroom. Plus, there's tons of storage.Come see it for yourself, this house is way more than just four walls and a roof. It's ready for your next adventure! Back Pavillion, 2018. Finished basement 2024. Breakfast Bar 2016. Stock tank pool (10ft x 2ft) lined with filter 2023.
Closed
$431,200
5380 Grovewood Ln, Medina, OH 44256
4beds
2,757sqft
Single Family Residence
Built in 2013
0.27 Acres Lot
$448,300 Zestimate®
$156/sqft
$3,115 Estimated rent
Home value
$448,300
$386,000 - $520,000
$3,115/mo
Zestimate® history
Owner options
List your home for rent
$3,115/mo
Rent Zestimate®
Find your next renter with Zillow Rental Manager. Plus, with online applications, you can quickly screen prospective tenants – for free.
$3,115/mo
Rent Zestimate®
Refinance and save
$2,938/mo
Est. payment
Refinancing to a lower rate could help reduce your monthly payments and save thousands over the life of the loan.
$2,938/mo
Est. payment
Explore your selling options
Work with a Zillow partner agent
Leverage their expertise and Zillow's premium Showcase listings to get your home seen by more buyers.
Get startedList with your own agent
Get your home in front of millions of buyers by listing it on Zillow.
Learn how to do itSell it yourself
Take full control of how buyers see your home on Zillow by listing For Sale by Owner (FSBO).
List your homeWhat's special
Fully fenced yardCustom islandLoft spaceIn-ground dipping poolKiller viewPrimary suiteVaulted ceilings
Zillow last checked:
Listing updated:
Listed by:
David S Bratanov david.bratanov@xrerealty.net330-715-2342,
XRE,
Bree Swatt 330-714-4141,
XRE
Bought with:
Suzanne Lambert, 2009002822
Howard Hanna
John E Lambert, 2009002821
Howard Hanna
Source: MLS Now,MLS#: 5128329 Originating MLS: Akron Cleveland Association of REALTORS
Originating MLS: Akron Cleveland Association of REALTORSFacts & features
Interior
Bedrooms & bathrooms
- Bedrooms: 4
- Bathrooms: 3
- Full bathrooms: 2
- 1/2 bathrooms: 1
- Main level bathrooms: 1
Primary bedroom
- Description: Flooring: Carpet
- Level: Second
Bedroom
- Description: Flooring: Carpet
- Level: Second
Bedroom
- Description: Flooring: Carpet
- Level: Second
Bedroom
- Description: Flooring: Carpet
- Level: Second
Primary bathroom
- Level: Second
Bathroom
- Level: Second
Bonus room
- Description: Flooring: Luxury Vinyl Tile
- Level: Lower
Dining room
- Description: Flooring: Luxury Vinyl Tile
- Features: Chandelier
- Level: First
Entry foyer
- Level: First
Family room
- Description: Flooring: Luxury Vinyl Tile
- Level: First
Kitchen
- Description: Flooring: Luxury Vinyl Tile
- Level: First
Laundry
- Level: First
Loft
- Level: Second
Recreation
- Level: Lower
Heating
- Forced Air, Gas
Cooling
- Central Air
Appliances
- Included: Dryer, Dishwasher, Disposal, Microwave, Range, Refrigerator, Washer
- Laundry: Main Level
Features
- Built-in Features, Ceiling Fan(s), Crown Molding, Cathedral Ceiling(s), Granite Counters, Kitchen Island, Pantry, Recessed Lighting, Walk-In Closet(s)
- Basement: Full,Partially Finished,Sump Pump,Storage Space
- Number of fireplaces: 1
- Fireplace features: Family Room
Interior area
- Total structure area: 2,757
- Total interior livable area: 2,757 sqft
- Finished area above ground: 1,849
- Finished area below ground: 908
Property
Parking
- Total spaces: 2
- Parking features: Attached, Garage
- Attached garage spaces: 2
Features
- Levels: Two
- Stories: 2
- Patio & porch: Rear Porch, Covered, Front Porch, See Remarks
- Exterior features: Covered Courtyard, Fire Pit, Playground
- Pool features: In Ground, See Remarks, Liner
- Fencing: Back Yard,Fenced,Vinyl
- Has view: Yes
- View description: Park/Greenbelt
Lot
- Size: 0.27 Acres
- Features: Landscaped
Details
- Additional structures: Covered Arena
- Parcel number: 02110B21043
- Special conditions: Standard
Construction
Type & style
- Home type: SingleFamily
- Architectural style: Colonial
- Property subtype: Single Family Residence
Materials
- Concrete, Vinyl Siding
- Roof: Asphalt,Fiberglass
Condition
- Year built: 2013
Utilities & green energy
- Sewer: Public Sewer
- Water: Public
Community & HOA
Community
- Subdivision: Bennington Pointe
HOA
- Has HOA: Yes
- HOA fee: $150 annually
- HOA name: Bennington Pointe Homeowners Association
Location
- Region: Medina
Financial & listing details
- Price per square foot: $156/sqft
- Tax assessed value: $328,490
- Annual tax amount: $4,804
- Date on market: 6/6/2025
- Cumulative days on market: 3 days
- Listing terms: Cash,Conventional,FHA,VA Loan
Price history
| Date | Event | Price |
|---|---|---|
| 7/23/2025 | Sold | $431,200+2.7%$156/sqft |
Source:  MLS Now #5128329 Report a problem MLS Now #5128329 Report a problem | ||
| 6/9/2025 | Pending sale | $420,000$152/sqft |
Source: MLS Now #5128329 Report a problem | ||
| 6/6/2025 | Listed for sale | $420,000+1323.7%$152/sqft |
Source: MLS Now #5128329 Report a problem | ||
| 7/23/2013 | Sold | $29,500-15.7%$11/sqft |
Source: MLS Now #3371249 Report a problem | ||
| 3/21/2013 | Pending sale | $35,000$13/sqft |
Source: Keller Williams Realty Tri-County Properties #3371249 Report a problem | ||
| 6/13/2012 | Listed for sale | $35,000+30.1%$13/sqft |
Source: Keller Williams Realty Tri-County Properties #3326252 Report a problem | ||
| 1/6/2012 | Listing removed | $26,900$10/sqft |
Source: Coldwell Banker Hunter Realty #3187217 Report a problem | ||
| 9/15/2011 | Listed for sale | $26,900$10/sqft |
Source: Coldwell Banker Hunter Realty #3187217 Report a problem | ||
Public tax history
| Year | Property taxes | Tax assessment |
|---|---|---|
| 2025 | $5,437 +13.2% | $114,970 +29.4% |
| 2024 | $4,804 +20.9% | $88,830 |
| 2023 | $3,973 -3.2% | $88,830 |
| 2022 | $4,105 +6% | $88,830 +28% |
| 2021 | $3,873 | $69,400 |
| 2020 | $3,873 -0.2% | $69,400 |
| 2019 | $3,880 -1.9% | $69,400 +5% |
| 2018 | $3,954 -1.3% | $66,070 |
| 2017 | $4,006 +1.3% | $66,070 |
| 2016 | $3,954 +4.7% | $66,070 +10% |
| 2015 | $3,775 +0.2% | $60,070 |
| 2014 | $3,766 +322.1% | $60,070 +357.5% |
| 2013 | $892 -9.9% | $13,130 -20% |
| 2012 | $990 +8.4% | $16,410 |
| 2011 | $913 -0.5% | $16,410 |
| 2010 | $918 -8.7% | $16,410 -14% |
| 2009 | $1,005 -0.5% | $19,080 |
| 2008 | $1,010 -6.5% | $19,080 |
| 2007 | $1,080 -5.9% | $19,080 +17.2% |
| 2006 | $1,148 | $16,280 |
Find assessor info on the county website
Neighborhood: 44256
Nearby homes
- $388,4003 bd3 ba3.1k sqft5374 Grovewood Ln, Medina, OH 44256Off Market
- $450,7003 bd3 ba2.5k sqft5386 Grovewood Ln, Medina, OH 44256Off Market
- $386,2003 bd2 ba2k sqft5368 Grovewood Ln, Medina, OH 44256Off Market
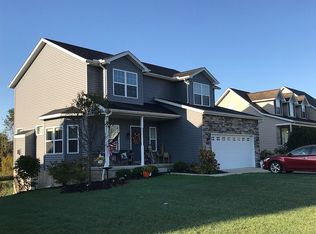
- $326,5003 bd2 ba1.9k sqft5392 Grovewood Ln, Medina, OH 44256Off Market
- $355,5003 bd3 ba1.9k sqft5377 Grovewood Ln, Medina, OH 44256Off Market
- $333,9003 bd2 ba2k sqft5383 Grovewood Ln, Medina, OH 44256Off Market
- $394,1004 bd4 ba2.9k sqft5371 Grovewood Ln, Medina, OH 44256Off Market
- $403,0003 bd4 ba2.1k sqft5362 Grovewood Ln, Medina, OH 44256Off Market
Nearby schools
GreatSchools rating
- 9/10Ella Canavan Elementary SchoolGrades: K-5Distance: 1.4 mi
- 7/10A. I. Root Middle SchoolGrades: 6-8Distance: 1 mi
- 7/10Medina High SchoolGrades: 9-12Distance: 2.9 mi
Schools provided by the listing agent
- District: Medina CSD - 5206
Source: MLS Now. This data may not be complete. We recommend contacting the local school district to confirm school assignments for this home.
Get a cash offer in 3 minutes
Find out how much your home could sell for in as little as 3 minutes with a no-obligation cash offer.
Estimated market value
$448,300
Get a cash offer in 3 minutes
Find out how much your home could sell for in as little as 3 minutes with a no-obligation cash offer.
Estimated market value
$448,300
- Ohio
- Medina County
- Medina
- 44256
- 5380 Grovewood Ln
Nearby cities
Nearby zip codes
Other Medina Topics
