Welcome to this exceptional property situated on over 17 acres, offering an impressive combination of space, versatility, and amenities. The home features 5 bedrooms, 4 bathrooms, two kitchens, two laundry areas, multiple living spaces, and a dedicated movie room, providing an abundance of room for comfortable living and entertaining. The spacious living room offers plenty of room to gather with family and friends, while the additional living areas provide flexibility for a variety of needs. With two kitchens and two laundry areas, the layout is well-suited for a large household, multigenerational living, or those looking for additional functionality within the home. A standout feature of the property is the 4-car garage, complete with its own bathroom, kitchen, and washer and dryer hookups. This expansive space offers endless possibilities for a workshop, hobby area, additional entertaining space, or guest accommodations. Multiple storage buildings provide convenient additional storage for equipment, tools, and personal belongings. Outside, the 17+ acres offer ample space to enjoy the outdoors, explore the property, and pursue a variety of recreational or agricultural interests. With its substantial acreage, spacious home, multiple amenities, and exceptional garage, this property offers a unique opportunity for those seeking both comfort and versatility. Schedule your showing today and experience everything this remarkable property has to offer.
For sale
Price cut: $25K (9/3)
$624,900
5380 Laurel Fork Rd, Rocky Gap, VA 24366
5beds
5,208sqft
Single Family Residence
Built in 2008
17.42 Acres Lot
$610,000 Zestimate®
$120/sqft
$-- HOA
What's special
Multiple living spacesMultiple storage buildingsDedicated movie roomTwo laundry areasTwo kitchens
- 26 days
- 853
- 64
Zillow last checked:
Listing updated:
Listed by:
The Christy Wood Team 304-425-7777,
Solutions Real Estate 304-425-7777
Source: All West Virginia MLS,MLS#: 101468
Facts & features
Interior
Bedrooms & bathrooms
- Bedrooms: 5
- Bathrooms: 4
- Full bathrooms: 4
Bedroom
- Level: Main
Bedroom 2
- Level: Main
Bedroom 3
- Level: Main
Bedroom 4
- Level: Main
Bedroom 5
- Level: Lower
Dining room
- Level: Main
Family room
- Level: Lower
Kitchen
- Level: Main
Living room
- Level: Main
Laundry room
- Level: Main
Heating
- Propane, Heat Pump
Cooling
- Heat Pump
Appliances
- Included: Built-In Range, Dishwasher, Refrigerator, Wall Oven (2), Microwave, Washer, Electric Water Heater
- Laundry: Washer/Dryer Connection
Features
- 1st Floor Bathroom, 1st Floor Bedroom, Ceiling Fan(s)
- Flooring: Tile, Hardwood, Wall/Wall Carpet
- Basement: Bathroom,Kitchen,Finished,Fireplace,Full,Game Room
- Attic: Pull Down Stairs,None,Storage Only
- Has fireplace: Yes
Interior area
- Total structure area: 0
- Total interior livable area: 5,208 sqft
- Finished area below ground: 0
Property
Parking
- Parking features: Garage
- Has garage: Yes
Accessibility
- Accessibility features: None
Features
- Patio & porch: Covered Back Porch, Covered, Screened
- Has view: Yes
- View description: Residential, Mountain(s)
Lot
- Size: 17.42 Acres
- Features: Secluded
- Topography: Level,Rolling
Details
- Additional structures: Shed(s)
- Additional parcels included: 11 A 115
- Parcel number: 11A115
- Special conditions: Not Applicable
- Wooded area: 0
Construction
Type & style
- Home type: SingleFamily
- Architectural style: Cape Cod
- Property subtype: Single Family Residence
Materials
- HardiPlank Type
- Roof: Shingle
Condition
- Year built: 2008
Utilities & green energy
- Sewer: Septic Tank
- Water: Well
Community & HOA
Community
- Subdivision: None
HOA
- Services included: None
Location
- Region: Rocky Gap
Financial & listing details
- Price per square foot: $120/sqft
- Tax assessed value: $368,700
- Annual tax amount: $2,212
- Date on market: 8/17/2026
- Listing agreement: Exclusive Right To Sell
Estimated market value
$610,000
$580,000 - $641,000
Not available
Price history
| Date | Event | Price |
|---|---|---|
| 9/3/2026 | Price change | $624,900-3.8%$120/sqft |
Source: All West Virginia MLS #101468 Report a problem | ||
| 8/17/2026 | Listed for sale | $649,900$125/sqft |
Source: All West Virginia MLS #101468 Report a problem | ||
| 7/28/2026 | Listing removed | $649,900$125/sqft |
Source:  RVAR #925266 Report a problem RVAR #925266 Report a problem | ||
| 6/18/2026 | Price change | $649,900-6.5%$125/sqft |
Source:  New River Valley AOR #426424 Report a problem New River Valley AOR #426424 Report a problem | ||
| 5/19/2026 | Price change | $695,000-4.1%$133/sqft |
Source:  SWVAR #105778 Report a problem SWVAR #105778 Report a problem | ||
| 4/10/2026 | Price change | $724,900-3.2%$139/sqft |
Source: SWVAR #105778 Report a problem | ||
| 2/10/2026 | Listed for sale | $749,000+410.7%$144/sqft |
Source: SWVAR #105778 Report a problem | ||
| 4/22/2022 | Sold | $146,661$28/sqft |
Source: Public Record Report a problem | ||
Public tax history
| Year | Property taxes | Tax assessment |
|---|---|---|
| 2025 | $2,212 | $368,700 |
| 2024 | $2,212 | $368,700 |
| 2023 | $2,212 -17.6% | $368,700 -17.6% |
| 2022 | $2,686 | $447,700 |
| 2021 | $2,686 | $447,700 |
| 2020 | $2,686 -2.9% | $447,700 -3% |
| 2018 | $2,767 | $461,700 +0.1% |
| 2017 | -- | $461,200 |
| 2016 | -- | $461,200 |
| 2015 | -- | -- |
| 2014 | -- | -- |
| 2013 | -- | -- |
| 2012 | -- | -- |
| 2010 | -- | -- |
Find assessor info on the county website
Monthly payment
Est. payment
Payment breakdown
Explore the cost of this home by adjusting the details. Changes won't be saved.Climate risks
Neighborhood: 24366
Nearby schools
Schools provided by the listing agent
- Elementary: Bland
- Middle: Bland
- High: Bland
Source: All West Virginia MLS. This data may not be complete. We recommend contacting the local school district to confirm school assignments for this home.
Similar homes
- $545,0005 bd4 ba3k sqft581 Fallview Rd, Princeton, WV 24740For Sale
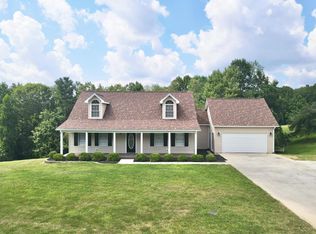 MLS ID #101544, The Christy Wood Team, Solutions Real Estate. All West Virginia MLS
 - $379,9004 bd4 ba3.2k sqft2815 Bland Rd, Bluefield, WV 24701For Sale
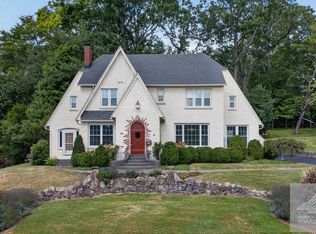 MLS ID #57401, SARA BAKER. Mercer-Tazewell County BOR
 - $675,0005 bd4 ba3k sqft466 Misty Hills Dr, Princeton, WV 24739For Sale
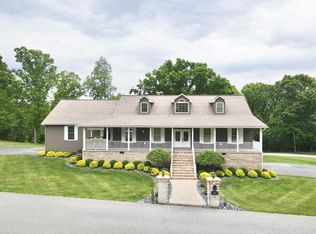 MLS ID #101081, The Christy Wood Team, Solutions Real Estate. All West Virginia MLS
 - $450,0005 bd4 ba4.6k sqft414 Oakhurst Ave, Bluefield, WV 24701For Sale
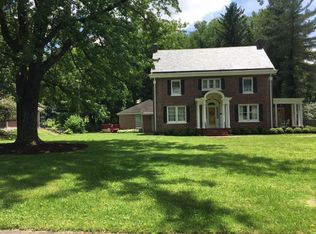 MLS ID #54808, ANITA DILLON, BROKER. Mercer-Tazewell County BOR
 - $449,0003 bd3 ba2.9k sqft365 Olympic Dr, Tazewell, VA 24651For Sale
 MLS ID #110430, Sherry Long, KW Wytheville. SWVAR
