BRING YOUR BUYERS TO SEE THIS LOVELY HOME. MAKE AN OFFER! Seller is Motivated!! Welcome to Modern Living in the Southwest Garden area of South City!! This beauty is 10 years new. Top of line amenities are included in this open floor plan. Separate dining. Chef's kitchen with large counter open to living room area. All in beautiful large plank wood. Walkout to composite deck with grill.
Upstairs has 3 bedrooms, including large master with walk-in closet and exclusive en suite bath. Lower level has 500 sq ft of space currently used for a gym/storage area with walkout to a tuck-under two car garage. Great location! Walking distance to restaurants in the Hill. 3/10ths of a mile to Sublette Park and a mile from historic Tower Grove Park. The new Amighetti’s recently opened across the street!
This home is a must see!
St. Louis City Inspection passed. New price reduction for fast sale!
Closed
Listed by: Worth Clark Realty • Eileen Bell • Contact: 314-456-1620
Bought with: ReeceNichols Real Estate
Price Unknown
5380 Magnolia Ave, Saint Louis, MO 63139
3beds
2,540sqft
Townhouse
Built in 2013
1,176 Square Feet Lot
$-- Zestimate®
$--/sqft
$3,065 Estimated rent
Home value
Not available
Estimated sales range
Not available
$3,065/mo
Zestimate® history
Owner options
List your home for rent
$3,065/mo
Rent Zestimate®
Find your next renter with Zillow Rental Manager. Plus, with online applications, you can quickly screen prospective tenants – for free.
$3,065/mo
Rent Zestimate®
Refinance and save
Refinancing to a lower rate could help reduce your monthly payments and save thousands over the life of the loan.
Explore your selling options
Work with a Zillow partner agent
Leverage their expertise and Zillow's premium Showcase listings to get your home seen by more buyers.
Get startedList with your own agent
Get your home in front of millions of buyers by listing it on Zillow.
Learn how to do itSell it yourself
Take full control of how buyers see your home on Zillow by listing For Sale by Owner (FSBO).
List your homeWhat's special
Large masterWalk-in closetComposite deckLarge counter
Zillow last checked:
Listing updated:
Listed by:
Eileen Bell 314-456-1620,
Worth Clark Realty
Bought with:
Ann Espenschied, 1999071772
ReeceNichols Real Estate
Source: MARIS,MLS#: 23033963 Originating MLS: St. Louis Association of REALTORS
Originating MLS: St. Louis Association of REALTORSFacts & features
Interior
Bedrooms & bathrooms
- Bedrooms: 3
- Bathrooms: 3
- Full bathrooms: 2
- 1/2 bathrooms: 1
- Main level bathrooms: 1
Bedroom
- Features: Floor Covering: Carpeting, Wall Covering: Some
- Level: Upper
- Area: 96
- Dimensions: 12x8
Bedroom
- Features: Floor Covering: Carpeting, Wall Covering: Some
- Level: Upper
- Area: 96
- Dimensions: 12x8
Primary bathroom
- Features: Floor Covering: Carpeting, Wall Covering: Some
- Level: Upper
- Area: 195
- Dimensions: 15x13
Dining room
- Features: Floor Covering: Wood, Wall Covering: Some
- Level: Main
- Area: 168
- Dimensions: 14x12
Kitchen
- Features: Floor Covering: Wood, Wall Covering: Some
- Level: Main
- Area: 120
- Dimensions: 12x10
Living room
- Features: Floor Covering: Wood, Wall Covering: Some
- Level: Main
- Area: 437
- Dimensions: 23x19
Recreation room
- Features: Floor Covering: Carpeting, Wall Covering: Some
- Level: Lower
- Area: 300
- Dimensions: 20x15
Heating
- Natural Gas, Forced Air
Cooling
- Ceiling Fan(s), Central Air, Electric
Appliances
- Included: Gas Water Heater, Dishwasher, Disposal, Dryer
- Laundry: 2nd Floor
Features
- High Speed Internet, Double Vanity, Tub, Kitchen Island, Custom Cabinetry, Solid Surface Countertop(s), Separate Dining
- Basement: Full,Partially Finished,Concrete
- Has fireplace: No
Interior area
- Total structure area: 2,540
- Total interior livable area: 2,540 sqft
- Finished area above ground: 2,040
- Finished area below ground: 500
Property
Parking
- Total spaces: 2
- Parking features: Attached, Basement, Garage, Garage Door Opener, Off Street
- Attached garage spaces: 2
Features
- Levels: Two
- Patio & porch: Deck, Composite
- Exterior features: Barbecue
Lot
- Size: 1,176 Square Feet
- Dimensions: 20.6 x 56.01
Details
- Parcel number: 40650000111
- Special conditions: Standard
Construction
Type & style
- Home type: Townhouse
- Architectural style: Contemporary
- Property subtype: Townhouse
- Attached to another structure: Yes
Materials
- Brick, Fiber Cement
Condition
- Year built: 2013
Utilities & green energy
- Sewer: Public Sewer
- Water: Public
Community & HOA
Community
- Subdivision: Common Area/Magnolia Heights Amd
Location
- Region: Saint Louis
Financial & listing details
- Tax assessed value: $265,315
- Annual tax amount: $149
- Date on market: 6/16/2023
- Cumulative days on market: 84 days
- Listing terms: Cash,Conventional,FHA,Private Financing Available,VA Loan
- Ownership: Private
- Road surface type: Concrete
Price history
| Date | Event | Price |
|---|---|---|
| 9/29/2023 | Sold | -- |
Source:  MARIS #23033963 Report a problem MARIS #23033963 Report a problem | ||
| 9/8/2023 | Pending sale | $410,000$161/sqft |
Source: MARIS #23033963 Report a problem | ||
| 8/31/2023 | Price change | $410,000-1.2%$161/sqft |
Source: MARIS #23033963 Report a problem | ||
| 7/26/2023 | Price change | $415,000-1%$163/sqft |
Source: MARIS #23033963 Report a problem | ||
| 7/7/2023 | Price change | $419,000-1.4%$165/sqft |
Source: MARIS #23033963 Report a problem | ||
| 6/16/2023 | Listed for sale | $425,000+13.3%$167/sqft |
Source: MARIS #23033963 Report a problem | ||
| 4/29/2022 | Sold | -- |
Source: MARIS #22015572 Report a problem | ||
| 4/1/2022 | Pending sale | $375,000$148/sqft |
Source: MARIS #22015572 Report a problem | ||
| 3/29/2022 | Listed for sale | $375,000$148/sqft |
Source: MARIS #22015572 Report a problem | ||
| 11/12/2014 | Sold | -- |
Source: Agent Provided Report a problem | ||
Public tax history
| Year | Property taxes | Tax assessment |
|---|---|---|
| 2019 | -- | $50,410 +8% |
| 2018 | -- | $46,660 |
| 2017 | -- | $46,660 -0.4% |
| 2016 | -- | $46,850 |
| 2015 | -- | $46,850 |
| 2014 | -- | $46,850 |
Find assessor info on the county website
Neighborhood: Southwest Garden
Nearby homes
- $---- bd1 ba2.3k sqft5380 Magnolia Ave, Saint louis, MO 63139Sold
- $2,950-- bd-- ba-- sqft2708R Macklind Ave, Saint Louis, MO 63139Off Market
- $--3 bd3 ba2.3k sqft5378 Magnolia Ave, Saint louis, MO 63139Sold
- $--3 bd3 ba2.3k sqft5378 Magnolia Ave, Saint louis, MO 63139Sold
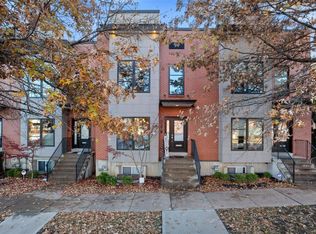
- $---- bd1 ba2.3k sqft5376 Magnolia Ave, Saint louis, MO 63139Sold
- $--3 bd3 ba2.5k sqft5376 Magnolia Ave, Saint louis, MO 63139Sold
- $108,0301 bd1 ba-- sqft2700-2702 Macklind Ave, Saint Louis, MO 63139Off Market
- $280,8943 bd3 ba2.3k sqft5374 Magnolia Ave, Saint louis, MO 63139Off Market
Nearby schools
GreatSchools rating
- 8/10Mason Elementary SchoolGrades: PK-6Distance: 0.7 mi
- 3/10Long Middle Community Ed. CenterGrades: 6-8Distance: 2.1 mi
- 1/10Roosevelt High SchoolGrades: 9-12Distance: 2.3 mi
Schools provided by the listing agent
- Elementary: Buder Elem.
- Middle: Fanning Middle Community Ed.
- High: Roosevelt High
Source: MARIS. This data may not be complete. We recommend contacting the local school district to confirm school assignments for this home.
- Missouri
- Saint Louis City
- Saint Louis
- 63139
- Southwest Garden
- 5380 Magnolia Ave
Nearby cities
Nearby neighborhoods
Nearby zip codes
Other Saint Louis Topics
