Skip main navigation
Sold
  • Listed by: John L. Scott Port Ludlow • Jamie Jensen
    Bought with: Bainbridge Homes Real Estate
    $567,800

    5380 NE Ponderosa Boulevard, Hansville, WA 98340

    3beds
    1,424sqft
    Single Family Residence
    Built in 1996
    0.49 Acres Lot
    $588,200 Zestimate®
    $399/sqft
    $2,729 Estimated rent

    Home value

    $588,200

    $547,000 - $635,000

    $2,729/mo

    Zestimate® history
    Loading
    Loading...

    Owner options

    List your home for rent

    $2,729/mo

    Rent Zestimate®

    Find your next renter with Zillow Rental Manager. Plus, with online applications, you can quickly screen prospective tenants – for free.

    Learn more

    $2,729/mo

    Rent Zestimate®

    Refinance and save

    $4,135/mo

    Est. payment

    Refinancing to a lower rate could help reduce your monthly payments and save thousands over the life of the loan.

    See today's rates

    $4,135/mo

    Est. payment

    Explore your selling options

    Work with a Zillow partner agent

    Leverage their expertise and Zillow's premium Showcase listings to get your home seen by more buyers.

    Get started

    List with your own agent

    Get your home in front of millions of buyers by listing it on Zillow.

    Learn how to do it

    Sell it yourself

    Take full control of how buyers see your home on Zillow by listing For Sale by Owner (FSBO).

    List your home

    What's special

    Fruit treesUpdated kitchenExposed beamsReclaimed fir floorsSoaring ceilingsOpen great roomTennis courts
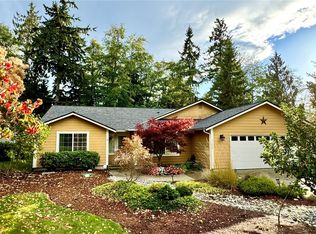
    Don’t miss this dreamy cottage in Hansville’s Shorewoods Community! Move in with time to soak up summer fun at the private beach, pool, and tennis courts. This storybook home sits on a lush, oversized lot bursting with fruit trees, pears, peaches, cherries, and figs! Inside, you’ll find reclaimed Fir floors, exposed beams and soaring ceilings upstairs, it's full of character! Main floor bedroom + full bath, plus another full bath upstairs. The updated kitchen has newer appliances, and the open great room includes a brand new mini-split for summer comfort. Huge insulated garage with RV power, shop space, and endless storage. Easy access to miles of walking trails. Newer roof. Loved and it shows, make it yours before someone else does!

    Zillow last checked:

    Listing updated:

    Listed by:

    Jamie Jensen,

    John L. Scott Port Ludlow

    Bought with:

    Teresa Duncan, 23003428

    Bainbridge Homes Real Estate

    Source: NWMLS as distributed by MLS GRID,MLS#: 2395411MLS Logo

    Facts & features

    Interior

    Bedrooms & bathrooms
    • Bedrooms: 3
    • Bathrooms: 2
    • Full bathrooms: 2
    • Main level bathrooms: 1
    • Main level bedrooms: 1
    Utility room
    • Level: Main
    Heating
    • Ductless, Wall Unit(s), Electric
    Cooling
    • Ductless
    Appliances
    • Included: Dishwasher(s), Microwave(s), Refrigerator(s), Stove(s)/Range(s), Water Heater: Electric, Water Heater Location: Closet
    Features
    • Dining Room
    • Flooring: Ceramic Tile, Laminate, Softwood, Carpet
    • Windows: Double Pane/Storm Window
    • Basement: None
    • Has fireplace: No
    Interior area
    • Total structure area: 1,424
    • Total interior livable area: 1,424 sqft

    Property

    Parking
    • Total spaces: 2
    • Parking features: Driveway, Detached Garage, Off Street, RV Parking
    • Garage spaces: 2
    Features
    • Levels: Two
    • Stories: 2
    • Entry location: Main
    • Patio & porch: Double Pane/Storm Window, Dining Room, Security System, Vaulted Ceiling(s), Water Heater
    • Has view: Yes
    • View description: Territorial
    Lot
    • Size: 0.49 Acres
    • Features: Dead End Street, Drought Resistant Landscape, Paved, Athletic Court, Cable TV, Deck, Fenced-Fully, High Speed Internet, Outbuildings, RV Parking, Shop
    • Topography: Level
    • Residential vegetation: Brush, Fruit Trees, Garden Space, Wooded
    Details
    • Parcel number: 42780000040003
    • Zoning description: Jurisdiction: County
    • Special conditions: Standard

    Construction

    Type & style
    • Home type: SingleFamily
    • Architectural style: Cape Cod,2 Story
    • Property subtype: Single Family Residence
    Materials
    • Wood Siding
    • Foundation: Poured Concrete
    • Roof: Composition
    Condition
    • Good
    • Year built: 1996
    Details
    • Builder name: Keating Homes

    Utilities & green energy

    • Electric: Company: PSE
    • Sewer: Septic Tank, Company: Septic
    • Water: Public, Company: Kitsap PUD
    • Utilities for property: Directv, Xfinity

    Community & HOA

    Community
    • Features: Athletic Court, CCRs, Clubhouse, Park, Playground, Trail(s)
    • Security: Security System
    • Subdivision: Shorewood
    HOA
    • HOA fee: $700 annually
    Location
    • Region: Hansville

    Financial & listing details

    • Price per square foot: $399/sqft
    • Tax assessed value: $479,650
    • Annual tax amount: $3,694
    • Date on market: 8/9/2025
    • Cumulative days on market: 347 days
    • Listing terms: Conventional,FHA,VA Loan
    • Inclusions: Dishwasher(s), Microwave(s), Refrigerator(s), Stove(s)/Range(s)

    Price history

    DateEventPrice
    8/8/2025Sold$567,800-1.3%$399/sqft
    Source: NWMLS as distributed by MLS GRID #2395411 Report a problem
    7/24/2025Pending sale$575,000$404/sqft
    Source: NWMLS as distributed by MLS GRID #2395411 Report a problem
    7/19/2025Price change$575,000-4.2%$404/sqft
    Source: NWMLS as distributed by MLS GRID #2395411 Report a problem
    7/14/2025Pending sale$599,900$421/sqft
    Source: NWMLS as distributed by MLS GRID #2395411 Report a problem
    6/20/2025Listed for sale$599,900+155.3%$421/sqft
    Source: NWMLS as distributed by MLS GRID #2395411 Report a problem
    12/11/2009Sold$235,000+39.1%$165/sqft
    Source: NWMLS as distributed by MLS GRID #29147561 Report a problem
    6/30/2004Sold$168,900+59.3%$119/sqft
    Source: NWMLS as distributed by MLS GRID #24004278 Report a problem
    12/30/1996Sold$106,000$74/sqft
    Source: Public Record Report a problem

    Public tax history

    YearProperty taxesTax assessment
    2025$4,237 +19.1%$479,650 +16.9%
    2024$3,556 +9.1%$410,260 +5.5%
    2023$3,261 -1.7%$388,990
    2022$3,318 +11.7%$388,990 +17.5%
    2021$2,970 +6%$331,010 +16.2%
    2020$2,800 +3.2%$284,750 +4.5%
    2019$2,714 +3.2%$272,540 +25.7%
    2018$2,631 $216,900
    2017$2,631 +5%$216,900 +9.8%
    2016$2,506 +0.7%$197,460
    2015$2,488 $197,460 +8.5%
    2014$2,488 +0.8%$182,010 -0.8%
    2013$2,467 +13%$183,570 -1.5%
    2012$2,183 +18.5%$186,370 +11.8%
    2011$1,843 -5.1%$166,650 -12.7%
    2010$1,941 +194026%$190,900 -8%
    2009$1 -99.9%$207,540 -4.3%
    2008$1,938 +2.1%$216,960 +10.2%
    2007$1,898 $196,930 +41.4%
    2005-- $139,250 +5.1%
    2002-- $132,450 +7.7%
    2001$1,648 +15.9%$123,010 +19.3%
    2000$1,421 $103,110
    Find assessor info on the county website

    Neighborhood: 98340

    Nearby schools

    GreatSchools rating
    Schools provided by the listing agent
    • Elementary: David Wolfle Elem
    • Middle: Kingston Middle
    • High: Kingston High School

    Source: NWMLS as distributed by MLS GRID. This data may not be complete. We recommend contacting the local school district to confirm school assignments for this home.

    Get a cash offer in 3 minutes
    Find out how much your home could sell for in as little as 3 minutes with a no-obligation cash offer.
    Estimated market value
    $588,200
    Get a cash offer in 3 minutes
    Find out how much your home could sell for in as little as 3 minutes with a no-obligation cash offer.
    Estimated market value
    $588,200