Beautiful end unit in The Pines of Grand Blanc where a dramatic two story foyer welcomes you in! The living room features vaulted ceilings and a dual sided fireplace that can be enjoyed from the living room, dining room and adjacent family room/hearth room. This unit features 3 'true' bedrooms and 2.5 baths - a 1st floor primary suite with walk-in closet, an ensuite bath with walk-in shower, dual sinks and Jacuzzi jetted tub to pamper yourself at the end of a long day. Upstairs are 2 additional bedrooms and a full bath. Your bright white kitchen opens to hearth room / family room - a flexible area to add more first floor seating or office space. This area is currently being used as a dining room but the floor plan shows the dining room could be next to the stairs to the second floor - use your imagination to suit your needs! Adding to the living space is the finished basement with family room, office area and loads of storage space. A convenient 1st floor laundry room features wall-to-wall upper cabinetry for extra storage. All appliances including the washer and dryer are included. The lucky new owners will enjoy nicely landscaped flowerbeds filled with cobblestone adding to the curb appeal. HOA fee is $230/month. The entire community received new roofs between 2016 and 2019. Recent updates include windows (1st floor), furnace, air conditioner. Never worry about someone building behind you as the exceptionally deep backyard backs up to a Consumers Energy easement where you can watch deer, turkey and other wildlife from the privacy of your beautiful deck. Sellers are the original owners and have loved this community for 26 years!
Sold for $239,900
$239,900
5380 Pine Needle Dr, Grand Blanc, MI 48439
3beds
2,294sqft
Condominium
Built in 1997
-- sqft lot
$286,700 Zestimate®
$105/sqft
$2,292 Estimated rent
Home value
$286,700
$272,000 - $301,000
$2,292/mo
Zestimate® history
Owner options
List your home for rent
$2,292/mo
Rent Zestimate®
Find your next renter with Zillow Rental Manager. Plus, with online applications, you can quickly screen prospective tenants – for free.
$2,292/mo
Rent Zestimate®
Refinance and save
$1,919/mo
Est. payment
Refinancing to a lower rate could help reduce your monthly payments and save thousands over the life of the loan.
$1,919/mo
Est. payment
Explore your selling options
Work with a Zillow partner agent
Leverage their expertise and Zillow's premium Showcase listings to get your home seen by more buyers.
Get startedList with your own agent
Get your home in front of millions of buyers by listing it on Zillow.
Learn how to do itSell it yourself
Take full control of how buyers see your home on Zillow by listing For Sale by Owner (FSBO).
List your homeWhat's special
Dual sided fireplaceBeautiful end unitWalk-in closetVaulted ceilingsPrimary suiteHearth roomDramatic two story foyer
Zillow last checked:
Listing updated:
Listed by:
Shelly Masica 810-569-7907,
RE/MAX Platinum - Grand Blanc
Bought with:
Jennifer Tremaine, 6502322377
Real Estate by Tremaine
Source: Realcomp II,MLS#: 20230077266
Facts & features
Interior
Bedrooms & bathrooms
- Bedrooms: 3
- Bathrooms: 3
- Full bathrooms: 2
- 1/2 bathrooms: 1
Primary bedroom
- Level: Entry
- Dimensions: 13 x 14
Bedroom
- Level: Second
- Dimensions: 11 x 12
Bedroom
- Level: Second
- Dimensions: 10 x 11
Primary bathroom
- Level: Entry
- Dimensions: 8 x 10
Other
- Level: Second
- Dimensions: 6 x 7
Other
- Level: Entry
- Dimensions: 5 x 6
Dining room
- Level: Entry
- Dimensions: 9 x 11
Family room
- Level: Basement
- Dimensions: 14 x 23
Flex room
- Level: Entry
- Dimensions: 13 x 18
Kitchen
- Level: Entry
- Dimensions: 11 x 13
Laundry
- Level: Entry
- Dimensions: 5 x 6
Living room
- Level: Entry
- Dimensions: 12 x 16
Other
- Level: Basement
- Dimensions: 11 x 15
Heating
- Forced Air, Natural Gas
Cooling
- Ceiling Fans, Central Air
Appliances
- Included: Dishwasher, Disposal, Dryer, Free Standing Electric Range, Free Standing Refrigerator, Microwave, Washer
Features
- High Speed Internet, Jetted Tub
- Basement: Finished,Full
- Has fireplace: Yes
- Fireplace features: Double Sided, Gas, Living Room, Other Locations
Interior area
- Total interior livable area: 2,294 sqft
- Finished area above ground: 1,694
- Finished area below ground: 600
Property
Parking
- Total spaces: 2
- Parking features: Two Car Garage, Attached, Direct Access, Electricityin Garage, Garage Faces Front, Garage Door Opener
- Attached garage spaces: 2
Features
- Levels: One and One Half
- Stories: 1.5
- Entry location: GroundLevelwSteps
- Patio & porch: Deck, Porch
- Exterior features: Grounds Maintenance
- Pool features: None
- Fencing: Fencingnot Allowed
Lot
- Features: Sprinklers
Details
- Parcel number: 1211627002
- Special conditions: Short Sale No,Standard
Construction
Type & style
- Home type: Condo
- Architectural style: Contemporary
- Property subtype: Condominium
Materials
- Brick, Vinyl Siding
- Foundation: Basement, Poured, Sump Pump
- Roof: Asphalt
Condition
- New construction: No
- Year built: 1997
Utilities & green energy
- Sewer: Public Sewer
- Water: Public
- Utilities for property: Cable Available
Community & HOA
Community
- Subdivision: THE PINES
HOA
- Has HOA: Yes
- Services included: Maintenance Grounds, Maintenance Structure, Snow Removal
- HOA fee: $230 monthly
- HOA phone: 810-715-5310
Location
- Region: Grand Blanc
Financial & listing details
- Price per square foot: $105/sqft
- Tax assessed value: $73,412
- Annual tax amount: $3,013
- Date on market: 9/12/2023
- Cumulative days on market: 51 days
- Listing agreement: Exclusive Right To Sell
- Listing terms: Cash,Conventional
Price history
| Date | Event | Price |
|---|---|---|
| 11/30/2023 | Sold | $239,900$105/sqft |
Source:  Realcomp II #20230077266 Report a problem Realcomp II #20230077266 Report a problem | ||
| 11/1/2023 | Pending sale | $239,900$105/sqft |
Source: Realcomp II #20230077266 Report a problem | ||
| 10/3/2023 | Price change | $239,900-3.3%$105/sqft |
Source: Realcomp II #20230077266 Report a problem | ||
| 9/12/2023 | Listed for sale | $248,000$108/sqft |
Source: Realcomp II #20230077266 Report a problem | ||
Public tax history
| Year | Property taxes | Tax assessment |
|---|---|---|
| 2025 | $5,442 +73.7% | $129,400 +7.5% |
| 2024 | $3,133 | $120,400 +27.1% |
| 2023 | -- | $94,700 +11% |
| 2022 | -- | $85,300 +4.3% |
| 2021 | -- | $81,800 +2% |
| 2020 | -- | $80,200 +3.5% |
| 2019 | -- | $77,500 +12.6% |
| 2018 | $2,382 | $68,800 -1.7% |
| 2017 | $2,382 +1.3% | $70,000 +3.2% |
| 2016 | $2,351 | $67,800 +9.9% |
| 2015 | $2,351 | $61,700 +4.2% |
| 2012 | -- | $59,200 -2.1% |
| 2011 | -- | $60,500 -10.8% |
| 2010 | -- | $67,800 -21% |
| 2008 | $1,093 | $85,800 -6% |
| 2006 | -- | $91,300 +2% |
| 2005 | -- | $89,500 +1.2% |
| 2004 | -- | $88,400 -1% |
| 2003 | -- | $89,300 +7.7% |
| 2002 | -- | $82,900 +0.5% |
| 2001 | -- | $82,500 +0.6% |
| 2000 | -- | $82,000 |
Find assessor info on the county website
Neighborhood: 48439
Nearby homes
- $290,5003 bd2 ba1.6k sqft5360 Pine Needle Dr, Grand Blanc, MI 48439Off Market
- $289,6003 bd4 ba1.6k sqft5370 Pine Needle Dr, Grand Blanc, MI 48439Off Market
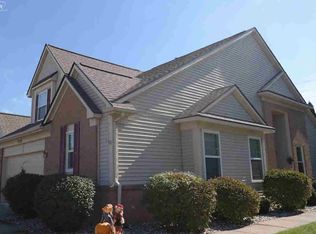
- $266,1002 bd2 ba1.6k sqft5359 Pine Needle Dr, Grand Blanc, MI 48439Off Market

- $280,1003 bd2 ba1.6k sqft5355 Pine Needle Dr, Grand Blanc, MI 48439Off Market
- $235,0002 bd2 ba2.6k sqft5352 Pine Needle Dr, Grand Blanc, MI 48439Sold
- $245,3003 bd2 ba1.2k sqft5374 Pine Needle Dr, Grand Blanc, MI 48439Off Market
- $277,4003 bd2 ba1.6k sqft5348 Pine Needle Dr, Grand Blanc, MI 48439Off Market
- $269,9003 bd3 ba1.6k sqft5364 Pine Needle Dr, Grand Blanc, MI 48439Sold
Nearby schools
GreatSchools rating
- 8/10Grand Blanc Middle School EastGrades: 4-8Distance: 1.1 mi
- 7/10Grand Blanc Community High SchoolGrades: 8-12Distance: 2 mi
- 9/10Indian Hill Elementary SchoolGrades: K-5Distance: 1.6 mi
Get a cash offer in 3 minutes
Find out how much your home could sell for in as little as 3 minutes with a no-obligation cash offer.
Estimated market value
$286,700
Get a cash offer in 3 minutes
Find out how much your home could sell for in as little as 3 minutes with a no-obligation cash offer.
Estimated market value
$286,700
- Michigan
- Genesee County
- Grand Blanc
- 48439
- 5380 Pine Needle Dr
Nearby cities
Nearby zip codes
Other Grand Blanc Topics
