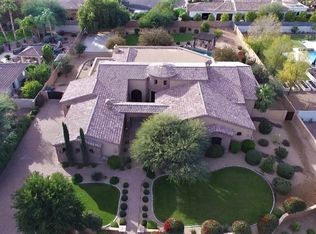
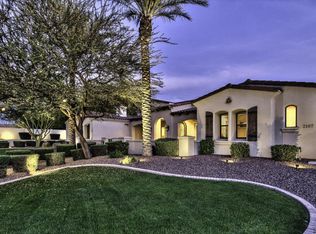
Exactly what YOU SO DESIRE, but impossible to find & TOO MUCH work to do YOURSELF~ CIRCLE G, ALMOST 1 ACRE~Completely Remodeled~top to bottom~front to back with only Quality, Style, Simplicity, Elegance, & Efficiency in mind~Impeccably kept grass & flowery walk~PRIVATE gated courtyard~Paver lined w/ fireplace for gathering, shared with Main entrance & flanked by French doors to dining room & den~Once in the foyer, your eyes cannot resist the invitation through the Great Room Sliding Glass Wall~Patios/Pools/Spas/Gardens/Playing/Lounging/Soaking/Dining/Swimming~Back INSIDE this perfect single level, a gourmet Kitchen, Butler pantry, Formal dining~ Top of the line appliances, lighting, A/V, HVAC, AIR & Water purification systems~10 ft deep POOL 2 heaters & cooler~Casita/garage.... plans/renderings upon request. This house truly compares more to a 2018 build than to compare anything in the house or yard to the original build date. Bulldozers pulled everything out of this yard, including, but not limited to pool and irrigaiton. The pool value you will see yourself, the pavers are the coolest to touch that are produced and the fact that you can heat a pool of this size and cool it too comes with the best of the best features. AQUACAL heat cool pump supplies ample heating for the hot tub and pool and also cools during the warmer months of the summer. HYBRID 90 gallon hot water heater cools garage in the summer and just installed in 2023. High Efficiency Laundry system preserves product and life of clothing. HVAC has an air purification system that was completed in 2022 which seals all the ductwork through Aeroseal and filters the air through ActivePure "Air Scrubber" technology. This removes 99.9% of airborn and surface contaminants with no monthly maintenance or filters. Integrated Control4 System offers effortless control of lighting, climate, entertainment, misters and security, providing modern convenience at your fingertips. Immerse yourself in the unmatched luxury of this remarkable home, complete with the latest efficiency and smart home technology, has to offer.
Sold for $1,890,000
Street View
$1,890,000
5380 S ASHLEY Drive, Chandler, AZ 85249
4beds
3,856sqft
Single Family Residence
Built in 2000
0.81 Acres Lot
$1,906,500 Zestimate®
$490/sqft
$4,711 Estimated rent
Home value
$1,906,500
$1.77M - $2.06M
$4,711/mo
Zestimate® history
Owner options
List your home for rent
$4,711/mo
Rent Zestimate®
Find your next renter with Zillow Rental Manager. Plus, with online applications, you can quickly screen prospective tenants – for free.
$4,711/mo
Rent Zestimate®
Refinance and save
$8,762/mo
Est. payment
Refinancing to a lower rate could help reduce your monthly payments and save thousands over the life of the loan.
$8,762/mo
Est. payment
Explore your selling options
Work with a Zillow partner agent
Leverage their expertise and Zillow's premium Showcase listings to get your home seen by more buyers.
Get startedList with your own agent
Get your home in front of millions of buyers by listing it on Zillow.
Learn how to do itSell it yourself
Take full control of how buyers see your home on Zillow by listing For Sale by Owner (FSBO).
List your homeWhat's special
Formal diningModern convenienceButler pantrySmart home technologyFrench doorsAir purification systemHigh efficiency laundry system
Zillow last checked:
Listing updated:
Listed by:
Holly Ann Mettham-Mattouk 480-326-1929,
HomeSmart,
Alexis Mattouk 480-295-0350,
HomeSmart
Bought with:
Stephen Espinosa, SA711940000
Good Oak Real Estate
Source: ARMLS,MLS#: 6677257
Facts & features
Interior
Bedrooms & bathrooms
- Bedrooms: 4
- Bathrooms: 4
- Full bathrooms: 3
- 1/2 bathrooms: 1
Heating
- ENERGY STAR Qualified Equipment, Electric
Cooling
- HVAC SEER Rating, Central Air, Ceiling Fan(s), ENERGY STAR Qualified Equipment, Mini Split, Programmable Thmstat
Appliances
- Included: Dryer, Washer, Water Softener Owned, Reverse Osmosis, Refrigerator, Built-in Microwave, Dishwasher, Disposal, Gas Range, Gas Oven, Water Softener Rented, Gas Cooktop, Water Purifier
- Laundry: Inside, Engy Star (See Rmks)
Features
- Pantry, Smart Home, Granite Counters, Double Vanity, See Remarks, Eat-in Kitchen, Breakfast Bar, Kitchen Island, Full Bth Master Bdrm, Separate Shwr & Tub
- Flooring: Tile
- Windows: Skylight(s), Solar Screens, Double Pane Windows, ENERGY STAR Qualified Windows
- Has basement: No
- Has fireplace: Yes
- Fireplace features: Exterior Fireplace
Interior area
- Total structure area: 3,856
- Total interior livable area: 3,856 sqft
Property
Parking
- Total spaces: 8
- Parking features: RV Gate, Garage Door Opener, Direct Access, Attch'd Gar Cabinets, Over Height Garage, Temp Controlled
- Garage spaces: 3
- Uncovered spaces: 5
Accessibility
- Accessibility features: Zero-Grade Entry, Mltpl Entries/Exits
Features
- Stories: 1
- Patio & porch: Covered, Patio
- Exterior features: Playground, Misting System, Private Yard
- Has private pool: Yes
- Pool features: Variable Speed Pump, Diving Pool, Heated, Lap
- Has spa: Yes
- Spa features: Heated, Private
- Fencing: Block
- Has view: Yes
- View description: Mountain(s)
Lot
- Size: 0.81 Acres
- Features: Sprinklers In Rear, Sprinklers In Front, Grass Front, Grass Back, Auto Timer H2O Front, Auto Timer H2O Back
Details
- Parcel number: 30355144
- Other equipment: Intercom
Construction
Type & style
- Home type: SingleFamily
- Property subtype: Single Family Residence
Materials
- Stucco, Wood Frame, Low VOC Paint, Blown Cellulose, Painted, Low VOC Insulation
- Roof: Tile
Condition
- Year built: 2000
Utilities & green energy
- Sewer: Public Sewer
- Water: City Water
- Utilities for property: Propane
Green energy
- Energy efficient items: Other (See Remarks), Multi-Zones
- Water conservation: Recirculation Pump
Community & HOA
Community
- Security: Security System Owned
- Subdivision: CIRCLE G AT RIGGS HOMESTEAD RANCH UNIT 4
HOA
- Has HOA: Yes
- Services included: Maintenance Grounds
- HOA fee: $126 quarterly
- HOA name: Circle G riggs
- HOA phone: 480-704-2900
Location
- Region: Chandler
Financial & listing details
- Price per square foot: $490/sqft
- Tax assessed value: $1,043,800
- Annual tax amount: $6,545
- Date on market: 3/19/2024
- Cumulative days on market: 41 days
- Listing terms: Cash,Conventional,VA Loan
- Ownership: Fee Simple
Price history
| Date | Event | Price |
|---|---|---|
| 4/29/2024 | Sold | $1,890,000$490/sqft |
Source:  ARMLS #6677257 Report a problem ARMLS #6677257 Report a problem | ||
| 3/19/2024 | Contingent | $1,890,000$490/sqft |
Source:  HomeSmart #6677257 Report a problem HomeSmart #6677257 Report a problem | ||
| 3/19/2024 | Listed for sale | $1,890,000+11.2%$490/sqft |
Source: ARMLS #6677257 Report a problem | ||
| 9/27/2021 | Sold | $1,700,000+13.7%$441/sqft |
Source: ARMLS #6287666 Report a problem | ||
| 9/7/2021 | Pending sale | $1,495,000$388/sqft |
Source: ARMLS #6287666 Report a problem | ||
| 9/3/2021 | Listed for sale | $1,495,000+121.5%$388/sqft |
Source: ARMLS #6287666 Report a problem | ||
| 3/22/2018 | Sold | $675,000+6.7%$175/sqft |
Source: Public Record Report a problem | ||
| 6/26/2002 | Sold | $632,900+627.5%$164/sqft |
Source: Public Record Report a problem | ||
| 8/19/1999 | Sold | $87,000+6.1%$23/sqft |
Source: Public Record Report a problem | ||
| 7/15/1998 | Sold | $82,000$21/sqft |
Source: Public Record Report a problem | ||
Public tax history
| Year | Property taxes | Tax assessment |
|---|---|---|
| 2025 | $6,597 +1.8% | $104,380 -10.9% |
| 2024 | $6,483 +2.1% | $117,180 +67% |
| 2023 | $6,348 +0.4% | $70,187 -8% |
| 2022 | $6,325 -1.8% | $76,320 +5.5% |
| 2021 | $6,443 +3.9% | $72,370 +3.7% |
| 2020 | $6,200 +3.4% | $69,810 +6.7% |
| 2019 | $5,998 | $65,400 +5.6% |
| 2018 | $5,998 +7% | $61,910 -4.5% |
| 2017 | $5,606 +9.1% | $64,850 +8.9% |
| 2016 | $5,137 -0.3% | $59,530 +7.1% |
| 2015 | $5,153 | $55,560 +19.4% |
| 2014 | -- | $46,530 +13.1% |
| 2013 | -- | $41,130 -6.6% |
| 2012 | -- | $44,020 -7.2% |
| 2011 | -- | $47,430 -12.3% |
| 2010 | -- | $54,080 -34.7% |
| 2009 | -- | $82,800 +7.8% |
| 2008 | -- | $76,800 +10% |
| 2007 | -- | $69,800 +45.3% |
| 2006 | -- | $48,050 |
| 2005 | -- | $48,050 +22.1% |
| 2004 | -- | $39,350 |
| 2003 | -- | $39,350 +16.8% |
| 2002 | -- | $33,700 |
Find assessor info on the county website
Neighborhood: Circle G Riggs Ranch
Nearby homes
- $2,195,2005 bd4 ba6.3k sqft5410 S Ashley Dr, Chandler, AZ 85249Off Market
- $1,630,2006 bd5 ba4.1k sqft5350 S Ashley Dr, Chandler, AZ 85249Off Market

- $1,975,0006 bd6 ba5.7k sqft2196 E Champagne Pl, Chandler, AZ 85249Sold

- $1,823,8006 bd5 ba4.8k sqft2197 E Teakwood Pl, Chandler, AZ 85249Off Market
- $2,331,7005 bd6 ba6.6k sqft2333 E Elmwood Pl, Chandler, AZ 85249Off Market
- $1,639,8004 bd4 ba4.3k sqft5440 S Ashley Dr, Chandler, AZ 85249Off Market
- $1,260,8004 bd3 ba2.6k sqft5320 S Ashley Dr, Chandler, AZ 85249Off Market
- $1,386,3005 bd4 ba4.1k sqft2176 E Champagne Pl, Chandler, AZ 85249Off Market
Nearby schools
GreatSchools rating
- 7/10Jane D. Hull Elementary SchoolGrades: PK-6Distance: 1.1 mi
- 8/10Santan Junior High SchoolGrades: 7-8Distance: 0.9 mi
- 9/10Basha High SchoolGrades: PK,6-12Distance: 2.4 mi
Schools provided by the listing agent
- Elementary: Weinberg Elementary School
- Middle: Santan Junior High School
- High: Basha High School
- District: Chandler Unified District
Source: ARMLS. This data may not be complete. We recommend contacting the local school district to confirm school assignments for this home.
Get a cash offer in 3 minutes
Find out how much your home could sell for in as little as 3 minutes with a no-obligation cash offer.
Estimated market value
$1,906,500
Get a cash offer in 3 minutes
Find out how much your home could sell for in as little as 3 minutes with a no-obligation cash offer.
Estimated market value
$1,906,500
- Arizona
- Maricopa County
- Chandler
- 85249
- Circle G Riggs Ranch
- 5380 S ASHLEY Drive
Nearby cities
Nearby neighborhoods
Nearby zip codes
Other Chandler Topics
