Skip main navigation
Off market
  • $876,800

    5380 S Garland Way, Littleton, CO 80123

    4beds
    3baths
    3,356sqft
    SingleFamily
    Built in 1988
    9,583 Square Feet Lot
    $876,800 Zestimate®
    $261/sqft
    $3,953 Estimated rent

    Home value

    $876,800

    $833,000 - $921,000

    $3,953/mo

    Zestimate® history
    Loading
    Loading...

    Owner options

    List your home for rent

    $3,953/mo

    Rent Zestimate®

    Find your next renter with Zillow Rental Manager. Plus, with online applications, you can quickly screen prospective tenants – for free.

    Learn more

    $3,953/mo

    Rent Zestimate®

    Refinance and save

    $5,369/mo

    Est. payment

    Refinancing to a lower rate could help reduce your monthly payments and save thousands over the life of the loan.

    See today's rates

    $5,369/mo

    Est. payment

    Explore your selling options

    Work with a Zillow partner agent

    Leverage their expertise and Zillow's premium Showcase listings to get your home seen by more buyers.

    Get started

    List with your own agent

    Get your home in front of millions of buyers by listing it on Zillow.

    Learn how to do it

    Sell it yourself

    Take full control of how buyers see your home on Zillow by listing For Sale by Owner (FSBO).

    List your home

    What's special

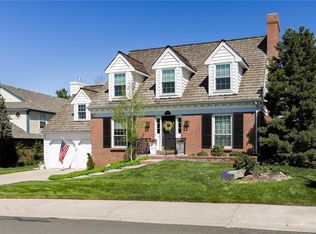
    Quiet, coveted Local! Walk to clubhouse, pool, tennis! Private lot, beautifully maintained 2S. MAIN FLOOR FEATURES: Formal liv.rm/din.rm. w/bay windows + hrdwds., gourmet kit. with granite ctrs., st.steel appls.,dbl. ovens (convection), cook top, tile flrs./ back splash, bay window breakfast nook, fam.rm. w/new hrdwds., gas brk. frpl., full bath w/ cust.tile shower/flrs., granite ctrs., new lt. fixtures, main flr. bdrm. w/built in shelves and lrg. windows, laundry! 2ND FLOOR FEATURES: Dramatic mstr. bdrm. +retreat for baby or den, new mstr. bath w/ jetted tub, dbl. sinks, granite ctrs., cust. shower+walk-in closet, full bath with granite ctrs. dbl. sinks, new light fixtures, 2 additional huge bedrooms, each with walk-in closets. 3RD FLOOR FEATURES: fin.bsmt w/ built-in shelves, storage, RI for bath. AMENITIES: New hrdwds., skylights, granite ctrs., cust. tile, light fixtures, HIGH effic. furn., A/C, water heater, many new windows, roof, covered trex deck/ railing + OS 2 car gar!

    This property is off market, which means it's not currently listed for sale or rent on Zillow. This may be different from what's available on other websites or public sources.
    Facts & features

    Interior

    Bedrooms & bathrooms
    • Bedrooms: 4
    • Bathrooms: 3
    Heating
    • Forced air, Gas
    Cooling
    • Central
    Appliances
    • Included: Dishwasher, Refrigerator
    Features
    • Eating Space / Kitchen, Five Piece Bath, Master Bath, Master Suite, Updated, Window Coverings, Interior Basement Entrance, Heated Basement
    • Flooring: Tile, Carpet, Hardwood
    • Basement: Partially finished
    • Has fireplace: Yes
    Interior area
    • Total interior livable area: 3,356 sqft

    Property

    Parking
    • Total spaces: 2
    • Parking features: Garage - Attached
    Lot
    • Size: 9,583 Square Feet
    Details
    • Parcel number: 5915209068

    Construction

    Type & style
    • Home type: SingleFamily
    • Architectural style: Traditional
    Materials
    • Frame
    • Roof: Composition
    Condition
    • Year built: 1988

    Utilities & green energy

    • Sewer: Public
    • Water: Public

    Community & HOA

    HOA
    • Has HOA: Yes
    • Services included: Community Pool, Clubhouse, Trash Removal, Tennis Courts, Common Area Grounds Maintenance
    • HOA fee: $340 monthly
    Location
    • Region: Littleton

    Financial & listing details

    • Price per square foot: $261/sqft
    • Tax assessed value: $866,465
    • Annual tax amount: $5,136

    Price history

    DateEventPrice
    8/18/2017Sold$550,000$164/sqft
    Source: BROKERS GUILD solds #6827884_80123 Report a problem
    7/6/2017Listed for sale$550,000$164/sqft
    Source: Brokers Guild-Cherry Creek Ltd. #6827884 Report a problem

    Public tax history

    YearProperty taxesTax assessment
    2025$5,136 +0%$54,155 +3.3%
    2024$5,134 +14.5%$52,421
    2023$4,484 -1.3%$52,421 +16.6%
    2022$4,542 +9.8%$44,956 -2.8%
    2021$4,136 $46,250 +9.6%
    2020$4,136 +1.3%$42,214
    2019$4,085 +28%$42,214 +32.5%
    2018$3,191 $31,852
    2017$3,191 +3.9%$31,852 -0.4%
    2016$3,071 +100%$31,984
    2015$1,536 -48.4%$31,984 +8.7%
    2014$2,974 +5.7%$29,433
    2013$2,815 +1.9%$29,433 +4.6%
    2012$2,762 -2.2%$28,127
    2011$2,826 +0.1%$28,127 -2.9%
    2010$2,824 -2.4%$28,960
    2009$2,894 +0.4%$28,960 -2.1%
    2008$2,883 +11.4%$29,590 -1.7%
    2007$2,589 +2.4%$30,100 +14.7%
    2006$2,529 -7.1%$26,240 -5%
    2005$2,721 +8.3%$27,630
    2004$2,513 +3.2%$27,630
    2003$2,435 +1.7%$27,630 +4.7%
    2002$2,395 +9.2%$26,380 +19.7%
    2001$2,192 +4.1%$22,030
    2000$2,105 $22,030
    Find assessor info on the county website

    Neighborhood: 80123

    Nearby schools

    GreatSchools rating
    Schools provided by the listing agent
    • Elementary: Governor''s Ranch
    • Middle: Ken Caryl
    • High: Columbine
    • District: Jefferson County R-1

    Source: The MLS. This data may not be complete. We recommend contacting the local school district to confirm school assignments for this home.

    Get a cash offer in 3 minutes
    Find out how much your home could sell for in as little as 3 minutes with a no-obligation cash offer.
    Estimated market value
    $876,800
    Get a cash offer in 3 minutes
    Find out how much your home could sell for in as little as 3 minutes with a no-obligation cash offer.
    Estimated market value
    $876,800