Model photos used for reference. This three-story town home includes 3 Bedrooms with a Den, 3 Full and 1 Half Bath, and a 2-car Garage. The Den on the first floor is ideal for an at-home office or flex space. The Island Kitchen on the second floor is thoughtfully designed with quartz countertops, a 30'' built-in combination wall oven and microwave, and a 36'' glass cooktop. Two walls of cabinetry and ample countertop space provide plenty of space to live and entertain. Tall ceilings flow from the Kitchen and Great Room to a beautiful oversized balcony. The Owner's Suite highlights two walk-in closets, dual quartz vanities, and a frameless shower enclosure.
Sold for $839,990
$839,990
5380 Sagan Lane, Palm Beach Gardens, FL 33418
3beds
2,163sqft
Townhouse
Built in 2024
1,712 Square Feet Lot
$811,400 Zestimate®
$388/sqft
$5,692 Estimated rent
Home value
$811,400
$763,000 - $860,000
$5,692/mo
Zestimate® history
Owner options
List your home for rent
$5,692/mo
Rent Zestimate®
Find your next renter with Zillow Rental Manager. Plus, with online applications, you can quickly screen prospective tenants – for free.
$5,692/mo
Rent Zestimate®
Refinance and save
$6,194/mo
Est. payment
Refinancing to a lower rate could help reduce your monthly payments and save thousands over the life of the loan.
$6,194/mo
Est. payment
Explore your selling options
Work with a Zillow partner agent
Leverage their expertise and Zillow's premium Showcase listings to get your home seen by more buyers.
Get startedList with your own agent
Get your home in front of millions of buyers by listing it on Zillow.
Learn how to do itSell it yourself
Take full control of how buyers see your home on Zillow by listing For Sale by Owner (FSBO).
List your homeWhat's special
Zillow last checked:
Listing updated:
Listed by:
Robert Bressler 772-812-6562,
KSH Realty LLC
Bought with:
Sara Schapiro, 3418756
KW Reserve
Source: BeachesMLS,MLS#: R10966772 Originating MLS: BeachesMLS
Originating MLS: BeachesMLSFacts & features
Interior
Bedrooms & bathrooms
- Bedrooms: 3
- Bathrooms: 4
- Full bathrooms: 3
- 1/2 bathrooms: 1
- Main level bathrooms: 1
Primary bedroom
- Level: Upper
- Area: 242.48
- Dimensions: 14 X 17.32
Bedroom 2
- Level: Upper
- Area: 128.76
- Dimensions: 10.58 X 12.17
Bedroom 3
- Level: Upper
- Area: 126.81
- Dimensions: 10.42 X 12.17
Den
- Level: Lower
- Area: 169.12
- Dimensions: 14 X 12.08
Kitchen
- Level: Main
- Area: 255.96
- Dimensions: 21.33 X 12
Living room
- Level: Main
- Area: 320.46
- Dimensions: 13.08 X 24.5
Heating
- Central
Cooling
- Central Air
Appliances
- Included: Dishwasher, Disposal, Gas Range, Microwave, Oven, Refrigerator, Washer
Features
- Dual Sinks, Kitchen Island, Pantry, Upper Level Primary, Walk-In Closet(s)
- Flooring: Carpet
Interior area
- Total structure area: 2,999
- Total interior livable area: 2,163 sqft
Property
Parking
- Total spaces: 2
- Parking features: Garage
- Garage spaces: 2
Features
- Levels: Three Or More
- Stories: 3
- Patio & porch: Covered, Patio, Balcony
- Exterior features: Balcony, Outdoor Living Area
- Pool features: Association
- Waterfront features: None
Lot
- Size: 1,712 Square Feet
- Features: < 1/4 Acre
Details
- Parcel number: 52424126100001090
- Zoning: PCD(ci
Construction
Type & style
- Home type: Townhouse
- Property subtype: Townhouse
Materials
- Block
Condition
- New Construction
- New construction: Yes
- Year built: 2024
Details
- Builder name: Kolter Homes
Utilities & green energy
- Sewer: Public Sewer
- Water: Public
- Utilities for property: Sewer Available, Water Available
Community & HOA
Community
- Features: Home Owners Association, Street Lights
- Subdivision: ALTON NEIGHBORHOOD
HOA
- Has HOA: Yes
- Amenities included: Basketball Court, Clubhouse, Dog Park, Fitness Center, Park, Pool, Trail(s)
- HOA fee: $458 monthly
Location
- Region: Palm Beach Gardens
Financial & listing details
- Price per square foot: $388/sqft
- Tax assessed value: $685,000
- Annual tax amount: $3,032
- Date on market: 3/8/2024
- Cumulative days on market: 40 days
- Listing terms: Cash,Conventional,FHA,VA Loan
Price history
| Date | Event | Price |
|---|---|---|
| 6/28/2024 | Sold | $839,990-1.2%$388/sqft |
Source:  BeachesMLS #R10966772 Report a problem BeachesMLS #R10966772 Report a problem | ||
| 4/22/2024 | Pending sale | $849,990$393/sqft |
Source: BeachesMLS #RX-10966772 Report a problem | ||
| 4/15/2024 | Price change | $849,990+1.2%$393/sqft |
Source:  Kolter Homes Report a problem Kolter Homes Report a problem | ||
| 3/6/2024 | Listed for sale | $839,990$388/sqft |
Source: Kolter Homes Report a problem | ||
Public tax history
| Year | Property taxes | Tax assessment |
|---|---|---|
| 2025 | $13,299 +337.3% | $685,000 +1069.7% |
| 2024 | $3,041 +0.3% | $58,564 +10% |
| 2023 | $3,032 +4.9% | $53,240 +10% |
| 2022 | $2,891 +11.8% | $48,400 +10% |
| 2021 | $2,585 +8.1% | $44,000 +10% |
| 2020 | $2,392 -0.4% | $40,000 |
| 2019 | $2,403 | $40,000 |
Find assessor info on the county website
Neighborhood: 33418
Nearby homes
- $800,0003 bd3 ba2.2k sqft5384 Sagan Ln, Palm Beach Gardens, FL 33418Sold
- $839,9903 bd4 ba2.1k sqft5376 Sagan Lane Palm, Beach Gardens, FL 33418Sold
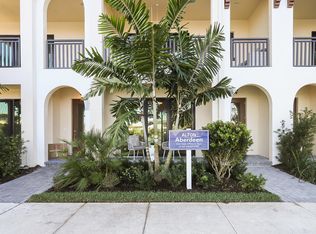
- $839,9903 bd3 ba2.1k sqft5376 Sagan Ln, Palm Beach Gardens, FL 33418Sold

- $829,1453 bd3 ba2.2k sqft5388 Sagan Ln, Palm Beach Gardens, FL 33418Sold
- $804,9903 bd4 ba2.2k sqft5372 Sagan Ln, Palm Beach Gardens, FL 33418Sold
- $869,9903 bd3 ba2.1k sqft5392 Sagan Ln, Palm Beach Gardens, FL 33418Sold
- $879,9903 bd3 ba2.2k sqft5368 Sagan Ln, Palm Beach Gardens, FL 33418Sold
- $799,9904 bd4 ba-- sqft5273 Beckman Ter, Palm Beach Gardens, FL 33418Sold
Nearby schools
GreatSchools rating
- 10/10Marsh Pointe Elementary SchoolGrades: PK-5Distance: 0.9 mi
- 8/10Watson B. Duncan Middle SchoolGrades: 6-8Distance: 1.3 mi
- 6/10William T. Dwyer High SchoolGrades: PK,9-12Distance: 1 mi
Get a cash offer in 3 minutes
Find out how much your home could sell for in as little as 3 minutes with a no-obligation cash offer.
Estimated market value
$811,400
Get a cash offer in 3 minutes
Find out how much your home could sell for in as little as 3 minutes with a no-obligation cash offer.
Estimated market value
$811,400
- Florida
- Palm Beach County
- Palm Beach Gardens
- 33418
- 5380 Sagan Lane
Nearby cities
Nearby neighborhoods
Nearby zip codes
Other Palm Beach Gardens Topics
- Apartments for Rent in 33418
- Houses for Sale in 33418
- Houses for Rent in 33418
- 33418 Real Estate
- Palm Beach Gardens Condos
- Houses for Sale in Palm Beach Gardens
- Newest Listings in Palm Beach Gardens
- Palm Beach Gardens Home Values
- Palm Beach Gardens Real Estate Agents
- Palm Beach Gardens Refinance
- Palm Beach Gardens Mortgage Rates
