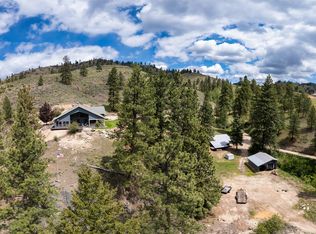
Looking for PRIVACY? Follow the private drive well off the beaten path to this hidden sanctuary. Nestled on 17.06 serene acres, this beautifully maintained 3,504 sq. ft. residence is completely tucked away from the road, blending spacious living and Montana’s natural beauty. The home offers single-level living with three bedrooms and two and a half baths, a designated office and lovely sitting room. The interior includes a generously sized kitchen and dining area, a cozy living room with woodstove, and a delightful sunroom that provides beautiful views of Trapper Peak. The large master bedroom includes a remodeled en-suite bathroom, complete with a spacious soaking tub and a walk-in tile shower. For added convenience, one of the bedrooms is handicap accessible, ensuring comfort for all guests. Step outside onto the expansive covered composite deck, an ideal space for outdoor entertaining and enjoying mountain views. The home's exterior received a fresh coat of paint in 2022, contributing to its clean aesthetic. Home is also equipped with a three-car heated attached garage, offering plenty of space for vehicles and recreational gear. The property also provides a 28x40 fully insulated shop, equipped with 12-foot doors and a woodstove for heating, along with an attached 12x40 covered carport. Additionally, a detached 30x40 carport provides perfect RV parking. The lower portion of the property features a pretty meadow, ideally suited for horses or other farm animals.
Active
Price cut: $100K (5/5)
$999,000
5380 Us Highway 93 S, Conner, MT 59827
3beds
3,504sqft
Single Family Residence
Built in 1995
17.06 Acres Lot
$-- Zestimate®
$285/sqft
$-- HOA
What's special
Single-level livingRemodeled en-suite bathroomLovely sitting roomSpacious soaking tubWalk-in tile showerDesignated officeThree bedrooms
- 137 days |
- 269 |
- 20 |
Zillow last checked:
Listing updated:
Listed by:
Ronda Lynn Lang 406-370-5771,
Berkshire Hathaway HomeServices - Hamilton
Source: MRMLS,MLS#: 30065188
Loading...
Facts & features
Interior
Bedrooms & bathrooms
- Bedrooms: 3
- Bathrooms: 3
- Full bathrooms: 2
- 1/2 bathrooms: 1
Heating
- Forced Air, Propane, Wood Stove
Cooling
- Central Air
Appliances
- Included: Dryer, Dishwasher, Microwave, Range, Refrigerator, Washer, Propane Water Heater
- Laundry: Washer Hookup
Features
- Fireplace, Main Level Primary
- Basement: Crawl Space
- Number of fireplaces: 1
Interior area
- Total interior livable area: 3,504 sqft
- Finished area below ground: 0
Property
Parking
- Total spaces: 5
- Parking features: RV Access/Parking
- Attached garage spaces: 3
- Carport spaces: 2
- Covered spaces: 5
Features
- Levels: One
- Stories: 1
- Patio & porch: Covered, Deck, Wrap Around
- Has view: Yes
- View description: Meadow, Mountain(s), Trees/Woods
Lot
- Size: 17.06 Acres
- Features: Landscaped, Meadow, Rock Outcropping, Secluded, Wooded
- Topography: Varied
Details
- Additional structures: Other, Poultry Coop, Workshop
- Parcel number: 13107421101070000
- Special conditions: Standard
Construction
Type & style
- Home type: SingleFamily
- Architectural style: Ranch
- Property subtype: Single Family Residence
Materials
- Aluminum Siding, Vinyl Siding
- Foundation: Poured
- Roof: Composition
Condition
- Updated/Remodeled
- New construction: No
- Year built: 1995
Utilities & green energy
- Sewer: Private Sewer, Septic Tank
- Water: Well
Community & HOA
HOA
- Has HOA: No
Location
- Region: Conner
Financial & listing details
- Price per square foot: $285/sqft
- Tax assessed value: $629,884
- Annual tax amount: $2,333
- Date on market: 2/20/2026
- Listing agreement: Exclusive Right To Sell
- Listing terms: Cash,Conventional
- Road surface type: Gravel
Estimated market value
Not available
Estimated sales range
Not available
Not available
Price history
| Date | Event | Price |
|---|---|---|
| 5/5/2026 | Price change | $999,000-9.1%$285/sqft |
Source: | ||
| 2/20/2026 | Listed for sale | $1,099,000-8.3%$314/sqft |
Source: | ||
| 12/2/2025 | Listing removed | $1,199,000$342/sqft |
Source: | ||
| 5/23/2025 | Listed for sale | $1,199,000$342/sqft |
Source: | ||
Public tax history
| Year | Property taxes | Tax assessment |
|---|---|---|
| 2025 | $2,196 -19.4% | $623,900 +11.3% |
| 2024 | $2,723 | $560,400 |
| 2023 | -- | $560,400 +23.3% |
| 2022 | $2,523 +2.6% | $454,400 |
| 2021 | $2,459 -6.4% | $454,400 +1.2% |
| 2020 | $2,628 -4.2% | $448,900 |
| 2019 | $2,743 +1.8% | $448,900 +7% |
| 2018 | $2,695 -0.2% | $419,500 |
| 2017 | $2,699 +16.5% | $419,500 +17% |
| 2016 | $2,317 +0.1% | $358,400 |
| 2015 | $2,314 -5.5% | $358,400 +63.1% |
| 2014 | $2,447 +7.1% | $219,783 +1.1% |
| 2013 | $2,284 -4.3% | $217,460 +1.3% |
| 2012 | $2,387 | $214,687 |
| 2011 | -- | -- |
| 2010 | -- | -- |
| 2009 | -- | -- |
| 2008 | -- | $355,400 |
| 2007 | -- | $355,400 |
| 2006 | -- | $355,400 |
| 2005 | -- | $355,400 |
| 2004 | -- | $355,400 |
| 2003 | -- | $355,400 +11.1% |
| 2002 | -- | $319,888 +3% |
| 2000 | -- | $310,438 |
Find assessor info on the county website
Monthly payment
Est. payment$--/mo
Payment breakdown
Explore the cost of this home by adjusting the details. Changes won't be saved.All calculations are estimates and provided by Zillow, Inc. for informational purposes only. Actual amounts may vary.
HOA fees may include property taxes on listings classified as Co-Ops. Contact the listing agent and/or owner for fee details.
Mortgage interest rates are dependent on a number of factors, including credit score, down payment, and repayment length. Interest rate data provided by Zillow Group Marketplace, Inc. as of 1/1/1970 from various mortgage lenders with which we have lead or other similar arrangements; the Estimated Payment is an average of those rates.
See how much you could borrow to make a competitive offer.
Climate risks
Neighborhood: 59827
Nearby schools
GreatSchools rating
- 4/10Darby SchoolGrades: PK-6Distance: 9.1 mi
- NADarby 7-8Grades: 7-8Distance: 9.1 mi
- 1/10Darby High SchoolGrades: 9-12Distance: 9.1 mi
Schools provided by the listing agent
- District: District No. 9
Source: MRMLS. This data may not be complete. We recommend contacting the local school district to confirm school assignments for this home.
A local agent can set up tours, give advice and negotiate with sellers.
A local lender can help you make sure your offer is ready when you are.
- Montana
- Ravalli County
- Conner
- 59827
- 5380 Us Highway 93 S