Skip main navigation
Sold for $599,900
  • $599,900

    5380 Versailles Ave, Brighton, MI 48116

    3beds
    3,226sqft
    Single Family Residence
    Built in 2000
    0.26 Acres Lot
    $604,000 Zestimate®
    $186/sqft
    $3,693 Estimated rent

    Home value

    $604,000

    $544,000 - $670,000

    $3,693/mo

    Zestimate® history
    Loading
    Loading...

    Owner options

    List your home for rent

    $3,693/mo

    Rent Zestimate®

    Find your next renter with Zillow Rental Manager. Plus, with online applications, you can quickly screen prospective tenants – for free.

    Learn more

    $3,693/mo

    Rent Zestimate®

    Refinance and save

    $3,911/mo

    Est. payment

    Refinancing to a lower rate could help reduce your monthly payments and save thousands over the life of the loan.

    See today's rates

    $3,911/mo

    Est. payment

    Explore your selling options

    Work with a Zillow partner agent

    Leverage their expertise and Zillow's premium Showcase listings to get your home seen by more buyers.

    Get started

    List with your own agent

    Get your home in front of millions of buyers by listing it on Zillow.

    Learn how to do it

    Sell it yourself

    Take full control of how buyers see your home on Zillow by listing For Sale by Owner (FSBO).

    List your home

    What's special

    Cozy gas fireplaceFinished walk-out lower levelOpen-concept main levelAbundant natural lightCathedral ceilingsNew roofBeautifully maintained ranch
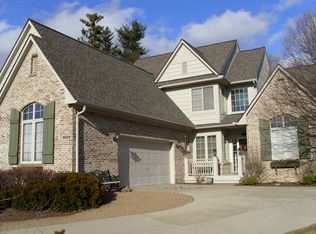
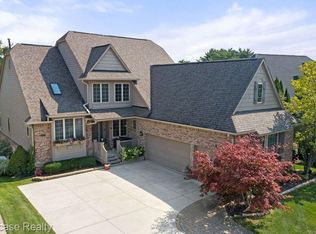
    A rare opportunity to own a beautifully maintained ranch within the sought-after Villas of Oak Pointe community. Situated on a premium lot with views of the golf course, this 3-bedroom, 2.5-bath home offers low-maintenance living with exclusive access to four shared pontoon boats on Crooked Lake and optional Oak Pointe Country Club amenities including golf, pool, tennis, pickleball, dining, beach access, and more! The open-concept main level features cathedral ceilings, abundant natural light, and seamless flow between the living, dining, and kitchen areas—ideal for everyday living and entertaining. The living room showcases a cozy gas fireplace and opens to a spacious Trex deck with scenic views. Glass French doors open to a dedicated office space complete with a built-in desk and credenza. The entry-level primary suite offers cathedral ceilings, a walk-in closet with built-ins and a spa-like bath with dual vanities, walk-in soaking tub, and separate shower. The finished walk-out lower level includes a large family room with wet bar, two bedrooms, a full bath and access to the covered patio. Recent updates include a new roof and A/C. Just two miles from downtown Brighton’s shopping, dining, and festivals.

    Zillow last checked:

    Listing updated:

    Listed by:

    Alan Stalter 800-977-7350,

    Benjamin Management Group, Inc

    Bought with:

    Tina M Peterson, 6501359040

    Real Estate One

    Source: Realcomp II,MLS#: 20261015465MLS Logo

    Facts & features

    Interior

    Bedrooms & bathrooms
    • Bedrooms: 3
    • Bathrooms: 3
    • Full bathrooms: 2
    • 1/2 bathrooms: 1
    Primary bedroom
    • Level: Entry
    • Area: 288
    • Dimensions: 16 X 18
    Bedroom
    • Level: Basement
    • Area: 108
    • Dimensions: 12 X 9
    Bedroom
    • Level: Basement
    • Area: 144
    • Dimensions: 12 X 12
    Primary bathroom
    • Level: Entry
    • Area: 130
    • Dimensions: 10 X 13
    Other
    • Level: Basement
    • Area: 60
    • Dimensions: 12 X 5
    Other
    • Level: Entry
    • Area: 30
    • Dimensions: 6 X 5
    Dining room
    • Level: Entry
    • Area: 72
    • Dimensions: 9 X 8
    Family room
    • Level: Entry
    • Area: 272
    • Dimensions: 17 X 16
    Family room
    • Level: Basement
    • Area: 588
    • Dimensions: 21 X 28
    Kitchen
    • Level: Entry
    • Area: 108
    • Dimensions: 9 X 12
    Laundry
    • Level: Entry
    • Area: 35
    • Dimensions: 7 X 5
    Library
    • Level: Entry
    • Area: 110
    • Dimensions: 10 X 11
    Living room
    • Level: Entry
    • Area: 238
    • Dimensions: 17 X 14
    Other
    • Level: Basement
    • Area: 120
    • Dimensions: 15 X 8
    Heating
    • Forced Air, Natural Gas
    Cooling
    • Ceiling Fans, Central Air
    Appliances
    • Included: Dishwasher, Disposal, Dryer, Free Standing Electric Range, Free Standing Refrigerator, Microwave, Washer, Water Softener Owned
    Features
    • Basement: Bath Stubbed,Finished,Walk Out Access
    • Has fireplace: Yes
    • Fireplace features: Gas, Living Room
    Interior area
    • Total interior livable area: 3,226 sqft
    • Finished area above ground: 1,631
    • Finished area below ground: 1,595

    Property

    Parking
    • Total spaces: 2
    • Parking features: Two Car Garage, Attached, Direct Access
    • Attached garage spaces: 2
    Features
    • Levels: One
    • Stories: 1
    • Entry location: GroundLevelwSteps
    • Patio & porch: Covered, Deck, Patio, Porch
    • Exterior features: Gate House, Tennis Courts
    • Pool features: Community
    • Waterfront features: All Sports Lake, Boat Facilities, Dock Facilities, Lake Privileges
    • Body of water: Crooked Lake
    Lot
    • Size: 0.26 Acres
    • Dimensions: 70 x 152
    • Features: Near Golf Course, Sprinklers
    Details
    • Parcel number: 1127301082
    • Special conditions: Short Sale No,Standard

    Construction

    Type & style
    • Home type: SingleFamily
    • Architectural style: Ranch
    • Property subtype: Single Family Residence
    Materials
    • Brick, Vinyl Siding
    • Foundation: Basement, Poured, Sump Pump
    Condition
    • New construction: No
    • Year built: 2000

    Utilities & green energy

    • Sewer: Public Sewer
    • Water: Public

    Community & neighborhood

    Community
    • Community features: Clubhouse, Fitness Center, Golf, Sidewalks, Tennis Courts
    Location
    • Region: Brighton
    • Subdivision: VILLAS OF OAK POINTE

    HOA & financial

    HOA
    • Has HOA: Yes
    • HOA fee: $165 monthly
    • Services included: Maintenance Grounds, Snow Removal
    • Association phone: 810-715-5310

    Other

    Other facts
    • Listing agreement: Exclusive Right To Sell
    • Listing terms: Cash,Conventional

    Price history

    DateEventPrice
    4/27/2026Sold$599,900$186/sqft
    Source: Realcomp II #20261015465 Report a problem
    4/15/2026Pending sale$599,900$186/sqft
    Source: Realcomp II #20261015465 Report a problem
    3/11/2026Listed for sale$599,900+176.8%$186/sqft
    Source: Realcomp II #20261015465 Report a problem
    8/27/2010Sold$216,750-40.6%$67/sqft
    Source: Public Record Report a problem
    4/28/2000Sold$364,870$113/sqft
    Source: Public Record Report a problem

    Public tax history

    YearProperty taxesTax assessment
    2025-- $242,300 +5.3%
    2024-- $230,000 +14.9%
    2023-- $200,200 +5.4%
    2022-- $189,900 +1.6%
    2021-- $186,900 +8.7%
    2020-- $172,000 +7.7%
    2019$3,483 +118.1%$159,700 +2%
    2018$1,597 $156,500 +2.2%
    2017-- $153,200 +1.9%
    2016-- $150,400 +15.7%
    2014-- $130,000 +5.9%
    2012$5,110 $122,700 -4.4%
    2010-- $128,400 -3.5%
    2009-- $133,100 -9%
    2008-- $146,300
    2007$1,530 +17.9%--
    2006$1,298 -41.1%$158,500 -0.8%
    2005$2,204 -18.2%$159,800 -5.4%
    2003$2,695 $168,900 +18.4%
    2002-- $142,600 +3.8%
    2001$3,480 +254.3%$137,400 +449.6%
    2000$982 $25,000

    Find assessor info on the county website

    Neighborhood: 48116

    Nearby schools

    GreatSchools rating
    Get a cash offer in 3 minutes
    Find out how much your home could sell for in as little as 3 minutes with a no-obligation cash offer.
    Estimated market value
    $604,000
    Get a cash offer in 3 minutes
    Find out how much your home could sell for in as little as 3 minutes with a no-obligation cash offer.
    Estimated market value
    $604,000