Skip main navigation
Off market
  • $845,100

    5380 W Wild Desert Ln, Tucson, AZ 85742

    3beds
    2,391sqft
    SingleFamily
    Built in 2019
    1.22 Acres Lot
    $845,100 Zestimate®
    $353/sqft
    $3,120 Estimated rent

    Home value

    $845,100

    $769,000 - $938,000

    $3,120/mo

    Zestimate® history
    Loading
    Loading...

    Owner options

    List your home for rent

    $3,120/mo

    Rent Zestimate®

    Find your next renter with Zillow Rental Manager. Plus, with online applications, you can quickly screen prospective tenants – for free.

    Learn more

    $3,120/mo

    Rent Zestimate®

    Refinance and save

    $4,045/mo

    Est. payment

    Refinancing to a lower rate could help reduce your monthly payments and save thousands over the life of the loan.

    See today's rates

    $4,045/mo

    Est. payment

    Explore your selling options

    Work with a Zillow partner agent

    Leverage their expertise and Zillow's premium Showcase listings to get your home seen by more buyers.

    Get started

    List with your own agent

    Get your home in front of millions of buyers by listing it on Zillow.

    Learn how to do it

    Sell it yourself

    Take full control of how buyers see your home on Zillow by listing For Sale by Owner (FSBO).

    List your home

    What's special

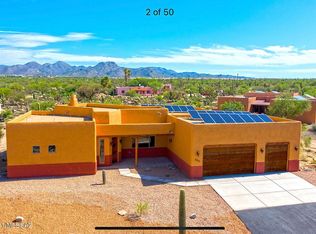
    Beautiful TJ Bednar Home that sits on 1.22 acres of land. This 3 bedroom/ 3 bath, home plus den is extremely energy efficient and has Net Zero H.E.R.S rating. Enjoy the beautiful views from the large wraparound patio . The kitchen includes a large island, quartz countertops, stainless steel appliances, wine cooler plus so much more. Wood like tile, Marble soaking tub, huge walk in shower and closet. 16 SEER Air Conditioner The list goes on and on. Call for more details.

    This property is off market, which means it's not currently listed for sale or rent on Zillow. This may be different from what's available on other websites or public sources.

    Facts & features

    Interior

    Bedrooms & bathrooms
    • Bedrooms: 3
    • Bathrooms: 3
    • Full bathrooms: 2
    • 1/2 bathrooms: 1
    Heating
    • Heat pump, Electric
    Cooling
    • Central, Other
    Appliances
    • Included: Dishwasher, Garbage disposal, Microwave, Range / Oven
    • Laundry: Laundry Room
    Features
    • Ceiling Fan(s), Breakfast Bar, Kitchen Island, Walk-In Closet(s), Vaulted Ceiling(s), Split Bedroom Plan, Great Room, High Speed Internet, Storage, Soaking Tub, Den, Double Sink, Dining in Living/Great Room, Dual-Flush Toilets, Pre-Wired Sat Dish
    • Flooring: Tile, Carpet
    • Windows: Double Pane Windows, Low Emissivity Windows
    Interior area
    • Structure area source: Builder
    • Total interior livable area: 2,391 sqft

    Property

    Parking
    • Parking features: Carport
    • Details: RV Parking
    Features
    • Entry level: 1
    • Patio & porch: Deck, Patio, Covered
    • Exterior features: Stucco
    • Fencing: Masonry, Stucco Finish
    • Has view: Yes
    • View description: Mountain
    Lot
    • Size: 1.22 Acres
    • Features: Subdivided, North/South Exposure
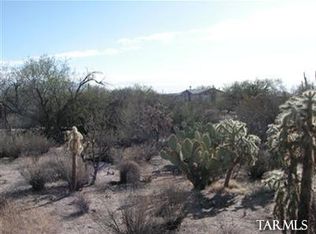
    • Residential vegetation: Natural State, Natural Desert
    Details
    • Additional structures: Second Garage
    • Parcel number: 21603005Q
    • Zoning: GR1
    • Special conditions: Standard

    Construction

    Type & style
    • Home type: SingleFamily
    • Architectural style: Pueblo, Territorial
    Materials
    • Roof: Built-up
    Condition
    • New Construction
    • Year built: 2019
    Details
    • Builder model: Fuego

    Utilities & green energy

    • Electric: Trico
    • Sewer: Septic
    • Water: Well Agreement
    • Utilities for property: Cable Available, Natural Gas Not Available, Sewer Available
    Green energy
    • Green verification: HERS Index Score, ENERGY STAR Certified Homes
    • Energy efficient items: Appliances, Lighting
    • Indoor air quality: Kit Exhaust Out,Bath Exhaust Out
    • Water conservation: Low-Flow Fixtures,Low Flow Showerheads

    Community & HOA

    Community
    • Security: Smoke Detector(s)
    HOA
    • Services included: No Fees
    Location
    • Region: Tucson

    Financial & listing details

    • Price per square foot: $353/sqft
    • Tax assessed value: $453,753
    • Annual tax amount: $4,642
    • Road surface type: Paved

    Price history

    DateEventPrice
    5/4/2023Sold$699,900$293/sqft
    Source: MLS of Southern Arizona #22303130 Report a problem
    4/6/2023Pending sale$699,900$293/sqft
    Source: MLS of Southern Arizona #22303130 Report a problem
    3/24/2023Contingent$699,900$293/sqft
    Source: MLS of Southern Arizona #22303130 Report a problem
    2/9/2023Listed for sale$699,900-6.6%$293/sqft
    Source: MLS of Southern Arizona #22303130 Report a problem
    12/31/2022Listing removed$749,000$313/sqft
    Source: MLS of Southern Arizona #22216506 Report a problem
    9/13/2022Price change$749,000-4%$313/sqft
    Source: MLS of Southern Arizona #22216506 Report a problem
    6/24/2022Listed for sale$779,900-2.5%$326/sqft
    Source: MLS of Southern Arizona #22216506 Report a problem
    6/16/2022Listing removed$799,900$335/sqft
    Source: MLS of Southern Arizona #22200239 Report a problem
    3/8/2022Price change$799,900-1.2%$335/sqft
    Source: MLS of Southern Arizona #22200239 Report a problem
    1/14/2022Listed for sale$810,000+62.3%$339/sqft
    Source: MLS of Southern Arizona #22200239 Report a problem
    8/21/2019Sold$499,000$209/sqft
    Source: MLS of Southern Arizona #21905176 Report a problem
    7/26/2019Pending sale$499,000$209/sqft
    Source: Centra Realty #21905176 Report a problem
    7/15/2019Price change$499,000+4.2%$209/sqft
    Source: Centra Realty #21905176 Report a problem
    5/7/2019Pending sale$479,000$200/sqft
    Source: Centra Realty #21905176 Report a problem
    3/21/2019Price change$479,000+1.9%$200/sqft
    Source: Centra Realty #21905176 Report a problem
    2/21/2019Listed for sale$470,000$197/sqft
    Source: Centra Realty #21905176 Report a problem

    Public tax history

    YearProperty taxesTax assessment
    2026$4,642 +5.1%$45,375 -0.6%
    2025$4,416 +4.5%$45,629 +3.4%
    2024$4,226 +1472.3%$44,124 +407.2%
    2023$269 -0.9%$8,700 +391.5%
    2022$271 +27.5%$1,770 +5.2%
    2021$213 +1.8%$1,682
    2020$209 $1,682 +8.6%
    2019$209 -1.5%$1,549 +5.8%
    2018$212 +1.1%$1,464
    2017$210 +4.9%$1,464 +5%
    2016$200 -18.3%$1,394 -1.6%
    2015$245 $1,416
    2014-- --
    2013-- $8,750
    2012-- --
    2011-- --
    2010-- --
    Find assessor info on the county website

    Neighborhood: 85742

    Nearby schools

    GreatSchools rating
    Schools provided by the listing agent
    • Elementary: Ironwood
    • Middle: Tortolita
    • High: Mountain View
    • District: Marana

    Source: The MLS. This data may not be complete. We recommend contacting the local school district to confirm school assignments for this home.

    Get a cash offer in 3 minutes
    Find out how much your home could sell for in as little as 3 minutes with a no-obligation cash offer.
    Estimated market value
    $845,100
    Get a cash offer in 3 minutes
    Find out how much your home could sell for in as little as 3 minutes with a no-obligation cash offer.
    Estimated market value
    $845,100