1st OPEN HOUSES 09/12 3-5PM and 09/13 1-3 PM*Beautifully updated Colonial in elegant, coveted Hampton Forest, known for its large homes, spacious lots, mature trees, and abundant green space*Home extensively remodeled in 2022, including kitchen, bathrooms, flooring, rear deck, and gazebo*Impressive formal entry with curved staircase; large living room with equally spacious library/office to one side and formal dining room to the other*The home chef will love the expansive kitchen: huge island, abundant counter space, gas cooking, SS appliances, and plenty of cabinetry; room for both bar stools and table and chairs*Spacious, high-ceilinged family room with stone fireplace overlooks the deck, gazebo, and beautifully landscaped backyard*Upper level with 4 bedrooms and 3 full baths continues the home's elegant feel; full-size stacked washer/dryer conveniently located here as well*Primary bedroom easily accommodates a king bed and features an ensuite, oversized primary bath with separate shower, soaking tub, and two separate vanities*Remodeled lower level offers a large kitchenette as part of the rec room, with walkout to the backyard*There's also a very large den (used as a bedroom) and full bath, plus tons of storage in the unfinished basement where a second washer/dryer is located*All this plus membership in the Hampton Chase Recreational Assn. with clubhouse and outdoor swimming pool (2026 fee of $750/year)*EZ access to commuting routes including Rtes. 66, 28, and 29, plus Fairfax County Parkway; approximately equidistant from Dulles and DCA airports*Retail options abound, including Wegmans, Costco, Fair Oaks Mall, Fairfax Corner, and Fair Lakes Center, all within an approx. 5-mile radius as are several parks and a golf course*What a perfect home in a perfect location!
Under contract
$1,299,000
5381 Ashleigh Rd, Fairfax, VA 22030
4beds
4,071sqft
Single Family Residence
Built in 1989
0.33 Acres Lot
$-- Zestimate®
$319/sqft
$37/mo HOA
What's special
Stone fireplaceBeautifully updated colonialBeautifully landscaped backyardSpacious high-ceilinged family roomWalkout to the backyardSpacious lotsHuge island
- 19 days
- 1,043
- 70
Likely to sell faster than
Zillow last checked:
Listing updated:
Listed by:
John Mentis 202-549-0081,
Long & Foster Real Estate, Inc. 703-522-0500
Source: Bright MLS,MLS#: VAFX2339630
Facts & features
Interior
Bedrooms & bathrooms
- Bedrooms: 4
- Bathrooms: 5
- Full bathrooms: 4
- 1/2 bathrooms: 1
- Main level bathrooms: 1
Basement
- Area: 1777
Heating
- Forced Air, Heat Pump, Zoned, Central, Natural Gas, Electric
Cooling
- Central Air, Electric
Appliances
- Included: Microwave, Cooktop, Down Draft, Dishwasher, Disposal, Dryer, Extra Refrigerator/Freezer, Ice Maker, Oven, Refrigerator, Stainless Steel Appliance(s), Washer, Washer/Dryer Stacked, Water Heater, Gas Water Heater
- Laundry: Has Laundry, Upper Level, Dryer In Unit, Washer In Unit, Hookup
Features
- Soaking Tub, Bathroom - Stall Shower, Bathroom - Tub Shower, Breakfast Area, Built-in Features, Curved Staircase, Formal/Separate Dining Room, Eat-in Kitchen, Kitchen Island, Kitchenette, Primary Bath(s), Recessed Lighting, Upgraded Countertops, Walk-In Closet(s), Dry Wall
- Flooring: Hardwood, Luxury Vinyl, Tile/Brick, Wood
- Windows: Double Hung, Double Pane Windows
- Basement: Partial,Full,Partially Finished
- Number of fireplaces: 1
Interior area
- Total structure area: 5,426
- Total interior livable area: 4,071 sqft
- Finished area above ground: 3,649
- Finished area below ground: 422
Video & virtual tour
Property
Parking
- Total spaces: 6
- Parking features: Garage Faces Front, Concrete, Attached, Driveway
- Attached garage spaces: 2
- Uncovered spaces: 4
- Details: Garage Sqft: 400
Accessibility
- Accessibility features: None
Features
- Levels: Three
- Stories: 3
- Patio & porch: Deck
- Exterior features: Sidewalks
- Pool features: Community
Lot
- Size: 0.33 Acres
- Features: Middle Of Block
Details
- Additional structures: Above Grade, Below Grade
- Parcel number: 0554 07 0457
- Zoning: 121
- Special conditions: Standard
Construction
Type & style
- Home type: SingleFamily
- Architectural style: Colonial
- Property subtype: Single Family Residence
Materials
- Brick Front, Vinyl Siding
- Foundation: Other
- Roof: Asphalt
Condition
- New construction: No
- Year built: 1989
- Major remodel year: 2022
Utilities & green energy
- Sewer: Public Sewer
- Water: Public
Community & HOA
Community
- Subdivision: Hampton Forest
HOA
- Has HOA: Yes
- Amenities included: Basketball Court, Tot Lots/Playground
- Services included: Common Area Maintenance, Reserve Funds, Road Maintenance, Trash
- HOA fee: $445 annually
- HOA name: HAMPTON FOREST HOA
Location
- Region: Fairfax
Financial & listing details
- Price per square foot: $319/sqft
- Tax assessed value: $1,108,990
- Annual tax amount: $12,792
- Date on market: 9/11/2026
- Listing agreement: Exclusive Right To Sell
- Listing terms: Cash,Conventional,FHA,VA Loan
- Inclusions: Gazebo
- Ownership: Fee Simple
- Road surface type: Black Top
Estimated market value
Not available
Estimated sales range
Not available
Not available
Price history
| Date | Event | Price |
|---|---|---|
| 9/15/2026 | Contingent | $1,299,000$319/sqft |
Source:  Bright MLS #VAFX2339630 Report a problem Bright MLS #VAFX2339630 Report a problem | ||
| 9/11/2026 | Listed for sale | $1,299,000+47.6%$319/sqft |
Source: Bright MLS #VAFX2339630 Report a problem | ||
| 12/1/2022 | Sold | $880,000-2.1%$216/sqft |
Source: Public Record Report a problem | ||
| 10/31/2022 | Pending sale | $899,000$221/sqft |
Source: Bright MLS #VAFX2096978 Report a problem | ||
| 10/24/2022 | Price change | $899,000-8.3%$221/sqft |
Source: Bright MLS #VAFX2096978 Report a problem | ||
| 10/5/2022 | Listed for sale | $980,000+72%$241/sqft |
Source: Bright MLS #VAFX2096978 Report a problem | ||
| 1/1/2015 | Sold | $569,900$140/sqft |
Source:  Long & Foster Broker Feed #VAFX369558_100 Report a problem Long & Foster Broker Feed #VAFX369558_100 Report a problem | ||
| 7/1/2002 | Sold | $569,900$140/sqft |
Source: Public Record Report a problem | ||
Public tax history
| Year | Property taxes | Tax assessment |
|---|---|---|
| 2025 | $12,488 +8% | $1,080,250 +8.3% |
| 2024 | $11,561 +9.9% | $997,910 +7.1% |
| 2023 | $10,516 +1.9% | $931,860 +3.2% |
| 2022 | $10,322 | $902,650 +9.9% |
| 2021 | -- | $821,650 +4.6% |
| 2020 | $9,293 +4.7% | $785,220 +4.7% |
| 2019 | $8,876 +4.2% | $750,000 +4.2% |
| 2018 | $8,519 +0% | $719,810 -1.9% |
| 2017 | $8,518 +3% | $733,660 +2.8% |
| 2016 | $8,266 +6.2% | $713,510 +2.3% |
| 2015 | $7,786 +0.2% | $697,710 |
| 2014 | $7,769 | $697,710 +4.2% |
| 2013 | -- | $669,670 |
| 2012 | -- | $669,670 +4.3% |
| 2011 | -- | $642,030 +2.2% |
| 2010 | -- | $628,070 -6% |
| 2009 | -- | $668,510 -6.8% |
| 2008 | -- | $717,220 -4% |
| 2007 | -- | $747,290 +42.5% |
| 2003 | -- | $524,430 +8.3% |
| 2002 | -- | $484,430 +16.5% |
| 2001 | -- | $415,700 |
Find assessor info on the county website
Monthly payment
Est. payment
Payment breakdown
Explore the cost of this home by adjusting the details. Changes won't be saved.Climate risks
Neighborhood: Hampton Forest
Nearby schools
Schools provided by the listing agent
- Elementary: Willow Springs
- Middle: Katherine Johnson
- High: Fairfax
- District: Fairfax County Public Schools
Source: Bright MLS. This data may not be complete. We recommend contacting the local school district to confirm school assignments for this home.
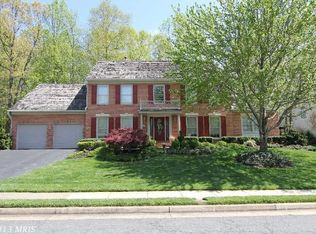

Similar homes
- $995,0005 bd3 ba3.6k sqft11399 Bantry Ter, Fairfax, VA 22030For Sale
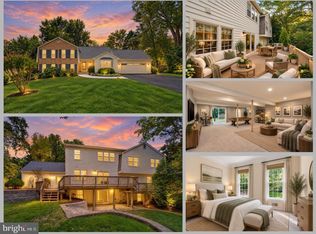
 MLS ID #VAFX2338734, Mr. Jay D'Alessandro, eXp Realty LLC. Bright MLS
 - $945,0006 bd4 ba3.3k sqft3600 Hill St, Fairfax, VA 22030For Sale
 MLS ID #VAFC2009198, Candace Sun, Home America Realty, Inc.. Bright MLS
 - $1,350,0005 bd4 ba5.1k sqft5045 Worthington Woods Way, Centreville, VA 20120For Sale
 MLS ID #VAFX2337086, MIKE DOTTERWEICH, RE/MAX Gateway, LLC. Bright MLS
 - $1,425,0004 bd4 ba4.5k sqft8320 Sylvan Way, Clifton, VA 20124For Sale
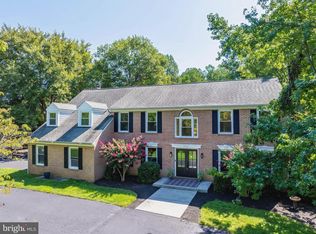 MLS ID #VAFX2337822, Danielle Feder, Pearson Smith Realty, LLC. Bright MLS
 - $1,295,0004 bd3 ba3.6k sqft7514 Salem Rd, Falls Church, VA 22043For SaleMLS ID #VAFX2337040, Amy Wease, Compass. Bright MLS
- $1,050,0004 bd3 ba2.4k sqft5104 Spring Rock Ct, Fairfax, VA 22032For SaleMLS ID #VAFX2326378, Kellie Quartana, Long & Foster Real Estate, Inc.. Bright MLS
- $1,199,0005 bd3 ba2.6k sqft3214 Chichester Ln, Fairfax, VA 22031For SaleMLS ID #VAFX2318390, Hill Slowinski, Long & Foster Real Estate, Inc.. Bright MLS
- $950,0005 bd4 ba2.8k sqft12400 Alexander Cornell Dr, Fairfax, VA 22033For SaleMLS ID #VAFX2331588, Amy O'Rourke, Compass. Bright MLS
- $1,270,0005 bd5 ba3.1k sqft9719 Cinnamon Creek Dr, Vienna, VA 22182For SaleMLS ID #VAFX2326682, Claudia Kern, Compass. Bright MLS
- $1,100,0005 bd4 ba3k sqft10812 Hunt Club Rd, Reston, VA 20190For SaleMLS ID #VAFX2344074, Nikki Lagouros, Berkshire Hathaway HomeServices PenFed Realty. Bright MLS
- $1,300,0006 bd5 ba5.7k sqft5397 Cedarville Ct, Haymarket, VA 20169For SaleMLS ID #VAPW2121002, Damon Nicholas, EXP Realty, LLC. Bright MLS
- $1,275,0004 bd4 ba4.5k sqft10240 Colebrook Ave, Potomac, MD 20854For SaleMLS ID #MDMC2256520, Mr. Eric Stewart, Long & Foster Real Estate, Inc.. Bright MLS
- $1,200,0004 bd5 ba3.3k sqft1606 Montmorency Dr, Vienna, VA 22182For SaleMLS ID #VAFX2334080, Zach Abbasi, RE/MAX Real Estate Connections. Bright MLS
- $1,165,0006 bd4 ba5k sqft8605 Woodwren Ter, Fairfax Station, VA 22039For SaleMLS ID #VAFX2339640, Jason Cheperdak, Samson Properties. Bright MLS
- $1,260,0005 bd5 ba4.6k sqft23356 Morning Walk Dr, Ashburn, VA 20148For SaleMLS ID #VALO2137270, Heather Gosman, Keller Williams Realty. Bright MLS
- $868,0004 bd3 ba3.5k sqft13389 Gandall Ct, Manassas, VA 20112For SaleMLS ID #VAPW2129936, Norm Odeneal, KW Metro Center. Bright MLS
- $1,325,0004 bd3 ba2.3k sqft1108 Vassar Rd, Alexandria, VA 22314For SaleMLS ID #VAAX2066060, Allison Goodhart, Compass. Bright MLS
- $1,350,0004 bd4 ba3.2k sqft6016 1st St N, Arlington, VA 22203For SaleMLS ID #VAAR2079162, Natalie Vaughan, Compass. Bright MLS
- $935,0004 bd4 ba3.2k sqft7362 Silver Pine Dr, Springfield, VA 22153For SaleMLS ID #VAFX2343756, Joyce Wadle, Long & Foster Real Estate, Inc.. Bright MLS
- $935,0005 bd4 ba2.1k sqft4773 Farndon Ct, Fairfax, VA 22032For SaleMLS ID #VAFX2316886, Alexandra Holden, Keller Williams Realty. Bright MLS
