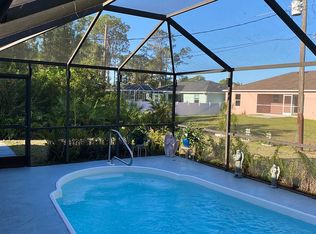
Boater’s Paradise in Gulf Cove! Experience the best of Florida living in this well-maintained home, perfectly situated in the peaceful Gulf Cove boating community. Just minutes from the community boat ramp, you’ll have easy access to the Myakka River, Charlotte Harbor, and the Gulf of Mexico beyond with an optional membership. This inviting home has seen numerous upgrades, including a 2022 roof, accent pavers along the expanded driveway, new ceiling fans, and an updated ceiling on the lanai. Additional enhancements include modernized light fixtures and bathroom hardware, a filtered water spigot in the kitchen, and new windows with hurricane panels for added peace of mind. Inside, vaulted ceilings and tile floors extend through the living room, dining area, and kitchen, creating an open and airy feel. The kitchen features generous countertop space, a reach-in pantry, skylight, and opens to the family room with sliding door access to the large screened lanai. The primary bedroom offers a roomy closet with barn-style doors, while the ensuite bath includes a walk-in tiled shower. Two guest bedrooms share a convenient bathroom with a tub-shower combo, and the home also has an interior laundry room and a 2-car garage for extra storage. The expansive screened lanai provides the perfect setting for grilling and enjoying evening breezes. Gulf Cove’s prime location puts you close to shopping, dining, two major league baseball spring training facilities, medical centers, and so more. If you’re seeking a home that blends privacy and peace with convenient access to all the area has to offer, look no further. Contact us today for your private showing!
Sold for $258,000
Zillow last checked:
Listing updated:
Bought with:
Jason Davids, LLC, 3346397
PARKLINE REALTY
Source: Stellar MLS,MLS#: D6138808 Originating MLS: Englewood
Originating MLS: Englewood
Price history
| Date | Event | Price |
|---|---|---|
| 2/25/2025 | Sold | $258,000-7.8%$152/sqft |
Source:  Stellar MLS #D6138808 Report a problem Stellar MLS #D6138808 Report a problem | ||
| 1/19/2025 | Pending sale | $279,900$165/sqft |
Source: Stellar MLS #D6138808 Report a problem | ||
| 11/8/2024 | Listed for sale | $279,900+74.9%$165/sqft |
Source: Stellar MLS #D6138808 Report a problem | ||
| 4/20/2018 | Sold | $160,000-5.6%$94/sqft |
Source: Public Record Report a problem | ||
| 3/7/2018 | Pending sale | $169,500$100/sqft |
Source: RE/MAX Anchor Realty #D5920955 Report a problem | ||
| 1/26/2018 | Price change | $169,500-2.6%$100/sqft |
Source: RE/MAX ANCHOR #D5920955 Report a problem | ||
| 1/24/2018 | Listed for sale | $174,000$102/sqft |
Source: RE/MAX ANCHOR #D5920955 Report a problem | ||
| 1/24/2018 | Pending sale | $174,000$102/sqft |
Source: RE/MAX ANCHOR #D5920955 Report a problem | ||
| 1/23/2018 | Pending sale | $174,000$102/sqft |
Source: RE/MAX Anchor Realty #D5920955 Report a problem | ||
| 11/10/2017 | Price change | $174,000-2.8%$102/sqft |
Source: RE/MAX ANCHOR #D5920955 Report a problem | ||
| 10/31/2017 | Listed for sale | $179,000+124%$105/sqft |
Source: RE/MAX ANCHOR #D5920955 Report a problem | ||
| 7/27/2011 | Listing removed | $890$1/sqft |
Source: RE/MAX ANCHOR REALTY #D5783525 Report a problem | ||
| 6/21/2011 | Listed for rent | $890$1/sqft |
Source: RE/MAX ANCHOR REALTY #D5783525 Report a problem | ||
| 5/6/2010 | Sold | $79,900-20%$47/sqft |
Source: Public Record Report a problem | ||
| 2/5/2010 | Listing removed | $99,900$59/sqft |
Source: SUNSTATE REALTY, LLC #C7009100 Report a problem | ||
| 2/4/2010 | Listed for sale | $99,900+93.6%$59/sqft |
Source: SUNSTATE REALTY, LLC #C7009100 Report a problem | ||
| 7/27/2009 | Sold | $51,600-65.4%$30/sqft |
Source: Public Record Report a problem | ||
| 6/3/2008 | Listing removed | $149,000$88/sqft |
Source: Coldwell Banker** #688611 Report a problem | ||
| 3/12/2008 | Price change | $149,000-0.5%$88/sqft |
Source: Coldwell Banker** #688611 Report a problem | ||
| 3/8/2008 | Price change | $149,750-5.8%$88/sqft |
Source: Coldwell Banker** #688611 Report a problem | ||
| 2/26/2008 | Listed for sale | $159,000$94/sqft |
Source: RealBird #688611 Report a problem | ||

Get a cash offer in 3 minutes
Find out how much your home could sell for in as little as 3 minutes with a no-obligation cash offer.
Estimated market value
$246,500
