OPEN HOUSE Sun 5/24 (11AM-1PM). You found it! From the moment you arrive in this quiet corner of Timnath Ranch, you'll know you are home. Ask any neighbor, they'll tell you that life slows down here, like simpler times. Ideally located just 2 blocks to Timnath Community Park with playground, pickleball, tennis, basketball courts, dog park & trails. PLUS Timnath Ranch community swimming pool is just 2 blocks from your front door. This incredible two-story has beautiful curb appeal and is surrounded by lovely mature trees & quaking aspen. Like your own private nature park! Perfectly positioned on a quiet cul-de-sac and backing to a protected greenbelt, with no neighbors behind you and unobstructed snow-capped mountain VIEWS! Inside, real oak hardwood floors, 9ft ceilings and an inviting open concept create a bright & spacious ambiance. Gourmet chef's kitchen with premium granite countertops, double oven, tons of cabinet & counter space and a spacious island create the perfect place for hosting & entertaining. The great room offers a gas fireplace with custom stonework and big west-facing windows. Formal living room, dining room & a separate breakfast nook gives you spaces for any gathering on the main level. A main floor guest suite with adjacent 3/4 bath provides exceptional convenience & privacy for visitors, or is perfect for an in-home office. The upper level unfolds into a gorgeous loft, two secondary bedrooms connected by a stylish Jack & Jill bath, and an expansive primary suite designed as a personal sanctuary. The spa-inspired five-piece bath & spacious walk-in closet elevate the everyday into luxury. Don't miss the epic mountain views from the primary bedroom! You'll be enjoying morning coffees on the covered front porch and taking in million-dollar mountain sunsets from the back porch. BONUSES: Oversized 3-car garage, full unfinished basement, fully fenced yard, and proximity to top rated Timnath schools. Don't wait! Call for a tour today!
Sold for $680,000
$680,000
5381 Carriage Hill Ct, Timnath, CO 80547
4beds
3,977sqft
Single Family Residence
Built in 2012
7,324 Square Feet Lot
$680,300 Zestimate®
$171/sqft
$3,340 Estimated rent
Home value
$680,300
$646,000 - $714,000
$3,340/mo
Zestimate® history
Owner options
List your home for rent
$3,340/mo
Rent Zestimate®
Find your next renter with Zillow Rental Manager. Plus, with online applications, you can quickly screen prospective tenants – for free.
$3,340/mo
Rent Zestimate®
Refinance and save
$3,169/mo
Est. payment
Refinancing to a lower rate could help reduce your monthly payments and save thousands over the life of the loan.
$3,169/mo
Est. payment
Explore your selling options
Work with a Zillow partner agent
Leverage their expertise and Zillow's premium Showcase listings to get your home seen by more buyers.
Get startedList with your own agent
Get your home in front of millions of buyers by listing it on Zillow.
Learn how to do itSell it yourself
Take full control of how buyers see your home on Zillow by listing For Sale by Owner (FSBO).
List your homeWhat's special
Zillow last checked:
Listing updated:
Listed by:
The Mullenberg Team 970-889-0371,
eXp Realty - Northern CO,
Chris Mullenberg 970-413-1589,
eXp Realty - Northern CO
Bought with:
Luke Angerhofer, 100018905
Prestigio Real Estate
Source: IRES as distributed by MLS GRID,MLS#: 1059634
Facts & features
Interior
Bedrooms & bathrooms
- Bedrooms: 4
- Bathrooms: 3
- Full bathrooms: 2
- 3/4 bathrooms: 1
- Main level bathrooms: 1
Primary bedroom
- Description: Carpet
- Features: Luxury Features Primary Bath, 5 Piece Primary Bath
- Level: Upper
- Area: 273 Square Feet
- Dimensions: 13 x 21
Bedroom 2
- Description: Carpet
- Level: Main
- Area: 110 Square Feet
- Dimensions: 11 x 10
Bedroom 3
- Description: Carpet
- Level: Upper
- Area: 150 Square Feet
- Dimensions: 15 x 10
Bedroom 4
- Description: Carpet
- Level: Upper
- Area: 169 Square Feet
- Dimensions: 13 x 13
Dining room
- Description: Hardwood
- Level: Main
- Area: 289 Square Feet
- Dimensions: 17 x 17
Family room
- Description: Hardwood
- Level: Upper
- Area: 300 Square Feet
- Dimensions: 20 x 15
Great room
- Description: Hardwood
- Level: Main
- Area: 300 Square Feet
- Dimensions: 15 x 20
Kitchen
- Description: Hardwood
- Level: Main
- Area: 196 Square Feet
- Dimensions: 14 x 14
Laundry
- Description: Tile
- Level: Upper
- Area: 35 Square Feet
- Dimensions: 7 x 5
Living room
- Description: Hardwood
- Level: Main
- Area: 304 Square Feet
- Dimensions: 16 x 19
Heating
- Forced Air
Cooling
- Central Air
Appliances
- Included: Gas Range, Double Oven, Dishwasher, Refrigerator, Microwave
Features
- Eat-in Kitchen, Separate Dining Room, Open Floorplan, Jack & Jill Bathroom, High Ceilings
- Flooring: Wood
- Windows: Window Coverings
- Basement: Full,Unfinished
- Has fireplace: Yes
- Fireplace features: Gas, Great Room
Interior area
- Total structure area: 2,782
- Total interior livable area: 3,977 sqft
- Finished area above ground: 2,782
Property
Parking
- Total spaces: 3
- Parking features: Attached, Oversized
- Attached garage spaces: 3
- Details: Attached
Accessibility
- Accessibility features: Level Lot, Main Floor Bath, Accessible Bedroom, Stall Shower
Features
- Levels: Two
- Stories: 2
- Patio & porch: Patio
- Exterior features: Sprinkler System
- Fencing: Fenced,Wood
- Has view: Yes
- View description: Mountain(s), Hills
Lot
- Size: 7,324 Square Feet
- Features: Cul-De-Sac, Level, Abuts Public Open Space, Paved
Details
- Parcel number: R1644930
- Zoning: SFR
- Special conditions: Private Owner
Construction
Type & style
- Home type: SingleFamily
- Architectural style: Contemporary
- Property subtype: Single Family Residence
Materials
- Frame, Stone
- Roof: Composition
Condition
- New construction: No
- Year built: 2012
Utilities & green energy
- Sewer: Public Sewer
- Water: City
- Utilities for property: Natural Gas Available, Electricity Available
Community & HOA
Community
- Features: Pool, Park, Trail(s)
- Subdivision: Timnath Ranch Sub 3rd Fil Tim
HOA
- Has HOA: No
Location
- Region: Timnath
Financial & listing details
- Price per square foot: $171/sqft
- Tax assessed value: $657,000
- Annual tax amount: $6,859
- Date on market: 5/21/2026
- Listing terms: Cash,Conventional,FHA,VA Loan
- Exclusions: Sellers Personal Property and Staging Furniture
- Electric utility on property: Yes
Price history
| Date | Event | Price |
|---|---|---|
| 6/18/2026 | Sold | $680,000+0.7%$171/sqft |
Source:  IRES as distributed by MLS GRID #1059634 Report a problem IRES as distributed by MLS GRID #1059634 Report a problem | ||
| 5/23/2026 | Contingent | $675,000$170/sqft |
Source: eXp Realty #IR1059634 Report a problem | ||
| 5/23/2026 | Pending sale | $675,000$170/sqft |
Source:  REcolorado as distributed by MLS GRID #IR1059634 Report a problem REcolorado as distributed by MLS GRID #IR1059634 Report a problem | ||
| 5/22/2026 | Listed for sale | $675,000-0.7%$170/sqft |
Source: IRES as distributed by MLS GRID #1059634 Report a problem | ||
| 5/9/2024 | Sold | $679,900$171/sqft |
Source: Public Record Report a problem | ||
| 4/6/2024 | Pending sale | $679,900$171/sqft |
Source: REcolorado as distributed by MLS GRID #IR1003049 Report a problem | ||
| 4/3/2024 | Listed for sale | $679,900$171/sqft |
Source: REcolorado as distributed by MLS GRID #IR1003049 Report a problem | ||
| 3/13/2024 | Pending sale | $679,900$171/sqft |
Source: REcolorado as distributed by MLS GRID #IR1003049 Report a problem | ||
| 3/1/2024 | Price change | $679,900-1.4%$171/sqft |
Source: IRES as distributed by MLS GRID #1003049 Report a problem | ||
| 2/11/2024 | Listed for sale | $689,900+29%$173/sqft |
Source: IRES as distributed by MLS GRID #1003049 Report a problem | ||
| 5/3/2021 | Sold | $535,000+3.9%$135/sqft |
Source: Public Record Report a problem | ||
| 3/5/2021 | Listed for sale | $515,000+39.5%$129/sqft |
Source: IRES as distributed by MLS GRID #934788 Report a problem | ||
| 3/28/2014 | Sold | $369,200-0.8%$93/sqft |
Source: Public Record Report a problem | ||
| 1/16/2014 | Listed for sale | $372,000+9.4%$94/sqft |
Source: The Group;, Inc. Real Estate #725767 Report a problem | ||
| 6/18/2012 | Sold | $340,052$86/sqft |
Source: Public Record Report a problem | ||
Public tax history
| Year | Property taxes | Tax assessment |
|---|---|---|
| 2025 | $6,859 -3% | $41,063 -12.3% |
| 2024 | $7,071 +28.6% | $46,826 -1% |
| 2023 | $5,496 -0.7% | $47,280 +33.8% |
| 2022 | $5,532 -1.9% | $35,348 -2.8% |
| 2021 | $5,640 -0.3% | $36,365 -1.2% |
| 2020 | $5,655 +12.8% | $36,816 -0.7% |
| 2019 | $5,014 | $37,073 +11.2% |
| 2018 | $5,014 | $33,343 |
| 2017 | $5,014 +0.2% | $33,343 +9.9% |
| 2016 | $5,004 +22% | $30,343 +0% |
| 2015 | $4,101 +14.4% | $30,340 +14.9% |
| 2014 | $3,584 | $26,400 |
| 2013 | -- | $26,400 +268.7% |
| 2012 | -- | $7,160 +5% |
| 2011 | -- | $6,820 -33.6% |
| 2010 | -- | $10,270 -4.8% |
| 2009 | -- | $10,790 |
Find assessor info on the county website
Neighborhood: 80547
Nearby homes
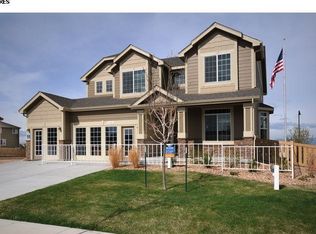
- $665,5003 bd2 ba3.7k sqft5369 Carriage Hill Ct, Timnath, CO 80547Off Market
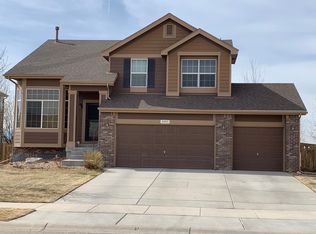
- $605,8003 bd3 ba2.9k sqft5393 Carriage Hill Ct, Timnath, CO 80547Off Market
- $738,1005 bd3 ba2.5k sqft5405 Carriage Hill Ct, Timnath, CO 80547Off Market
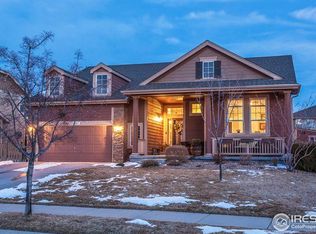
- $735,6004 bd3 ba4.2k sqft5370 Carriage Hill Ct, Timnath, CO 80547Off Market
- $690,7004 bd3 ba2.7k sqft5358 Carriage Hill Ct, Timnath, CO 80547Off Market
- $677,8003 bd2 ba2.6k sqft5382 Carriage Hill Ct, Timnath, CO 80547Off Market
- $569,7003 bd2 ba2.5k sqft6820 Fireside Rd, Timnath, CO 80547Off Market
- $527,7003 bd2 ba1.7k sqft6820 Fireside Dr, Timnath, CO 80547Off Market
Nearby schools
GreatSchools rating
- 9/10Bethke Elementary SchoolGrades: K-5Distance: 0.1 mi
- 5/10Timnath Middle-High SchoolGrades: 6-12Distance: 4.4 mi
Schools provided by the listing agent
- Elementary: Bethke
- Middle: Timnath Middle-High School
- High: Timnath Middle-High School
Source: IRES as distributed by MLS GRID. This data may not be complete. We recommend contacting the local school district to confirm school assignments for this home.
Get a cash offer in 3 minutes
Find out how much your home could sell for in as little as 3 minutes with a no-obligation cash offer.
Estimated market value
$680,300
Get a cash offer in 3 minutes
Find out how much your home could sell for in as little as 3 minutes with a no-obligation cash offer.
Estimated market value
$680,300
- Colorado
- Larimer County
- Timnath
- 80547
- 5381 Carriage Hill Ct
Nearby cities
Nearby zip codes
Other Timnath Topics
