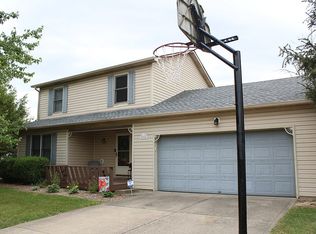
Welcome home to this charming 3-bedroom, 1-bath ranch nestled in the Collett Meadows neighborhood of Camby with no HOA. Situated on a 0.27-acre lot, this well-maintained home offers comfortable single-level living with an inviting layout perfect for everyday life. The quiet backyard provides a private and open space, creating a peaceful setting to relax, play, or enjoy evenings outdoors. Inside, you'll find a functional floor plan with generous living spaces, a well-appointed kitchen, and comfortable bedrooms. Located in a quiet neighborhood while still offering convenient access to shopping, dining, and major commuter routes, this home combines privacy, comfort, and convenience. Don't miss your opportunity to make this wonderful Camby property your next home!
Sold
Zillow last checked:
Listing updated:
Bought with:
Kim Richter
The Stewart Home Group
Source: MIBOR as distributed by MLS GRID,MLS#: 22119784
Price history
| Date | Event | Price |
|---|---|---|
| 9/11/2026 | Sold | $217,000-2.5%$210/sqft |
Source:  MIBOR as distributed by MLS GRID #22119784 Report a problem MIBOR as distributed by MLS GRID #22119784 Report a problem | ||
| 8/16/2026 | Pending sale | $222,500$215/sqft |
Source: MIBOR as distributed by MLS GRID #22119784 Report a problem | ||
| 8/12/2026 | Listed for sale | $222,500-1.1%$215/sqft |
Source: MIBOR as distributed by MLS GRID #22119784 Report a problem | ||
| 8/12/2026 | Listing removed | $225,000$218/sqft |
Source: MIBOR as distributed by MLS GRID #22106354 Report a problem | ||
| 6/12/2026 | Price change | $225,000-2.2%$218/sqft |
Source: MIBOR as distributed by MLS GRID #22106354 Report a problem | ||
| 6/5/2026 | Listed for sale | $230,000+15.1%$222/sqft |
Source: MIBOR as distributed by MLS GRID #22106354 Report a problem | ||
| 7/26/2022 | Sold | $199,900$193/sqft |
Source: MIBOR as distributed by MLS GRID #21862226 Report a problem | ||
| 6/23/2022 | Pending sale | $199,900$193/sqft |
Source: MIBOR as distributed by MLS GRID #21862226 Report a problem | ||
| 6/8/2022 | Listed for sale | $199,900+56.2%$193/sqft |
Source: MIBOR as distributed by MLS GRID #21862226 Report a problem | ||
| 4/19/2019 | Sold | $128,000-3.8%$124/sqft |
Source: MIBOR as distributed by MLS GRID #21617130 Report a problem | ||
| 3/22/2019 | Pending sale | $133,000$129/sqft |
Source: Jeneene West Realty, LLC #21617130 Report a problem | ||
| 3/7/2019 | Listed for sale | $133,000$129/sqft |
Source: Jeneene West Realty, LLC #21617130 Report a problem | ||
| 2/15/2019 | Pending sale | $133,000$129/sqft |
Source: Jeneene West Realty, LLC #21617130 Report a problem | ||
| 2/4/2019 | Listed for sale | $133,000+27.9%$129/sqft |
Source: Jeneene West Realty, LLC #21617130 Report a problem | ||
| 8/12/2016 | Sold | $104,000-1%$101/sqft |
Source: Agent Provided Report a problem | ||
| 7/12/2016 | Pending sale | $104,999$102/sqft |
Source: Crossroads Realty, LLC #21426896 Report a problem | ||
| 6/29/2016 | Listed for sale | $104,999-98.2%$102/sqft |
Source: Crossroads Realty, LLC #21426896 Report a problem | ||
| 4/22/2016 | Sold | $5,859,273$5,667/sqft |
Source: Public Record Report a problem | ||

Get a cash offer in 3 minutes
Find out how much your home could sell for in as little as 3 minutes with a no-obligation cash offer.
Estimated market value
$217,100
