Skip main navigation
Sold for $505,000
  • Listed by: Real Estate eBroker, Inc. • Idolina Marquez • Contact: 619-913-4581
    Bought with: Allison James Estates & Homes
    Tax assessed value
    $505,000

    5381 Coyote St, Hemet, CA 92545

    3beds
    1,948sqft
    Single Family Residence
    Built in 2022
    6,534 Square Feet Lot
    $508,800 Zestimate®
    $259/sqft
    $2,888 Estimated rent

    Home value

    $508,800

    $478,000 - $544,000

    $2,888/mo

    Zestimate® history
    Loading
    Loading...

    Owner options

    List your home for rent

    $2,888/mo

    Rent Zestimate®

    Find your next renter with Zillow Rental Manager. Plus, with online applications, you can quickly screen prospective tenants – for free.

    Learn more

    $2,888/mo

    Rent Zestimate®

    Refinance and save

    $3,354/mo

    Est. payment

    Refinancing to a lower rate could help reduce your monthly payments and save thousands over the life of the loan.

    See today's rates

    $3,354/mo

    Est. payment

    Explore your selling options

    Work with a Zillow partner agent

    Leverage their expertise and Zillow's premium Showcase listings to get your home seen by more buyers.

    Get started

    List with your own agent

    Get your home in front of millions of buyers by listing it on Zillow.

    Learn how to do it

    Sell it yourself

    Take full control of how buyers see your home on Zillow by listing For Sale by Owner (FSBO).

    List your home

    What's special

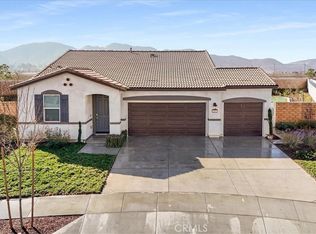
    Welcome to 5381 Coyote St. this beautiful home boasts 3 bedrooms and 2 baths. The entry way leads into an open inviting floor plan with lots of natural sunlight, including a spacious great room, dining room and beautiful kitchen with a large island with quartz counter tops. Low maintenance luxury vinyl flooring throughout the home. Large laundry room and separate pantry room. Large lot size 6534 square feet. Energy Efficient Home savins of 25% to 75% per month. Energy Star Tankless water heater, Solar Panels, EV charger, Double pane windows, AC, Tile roof, recessed lighting, ceiling fans, fire sprinklers, outdoor drip irrigation with timers, rain gutters, drains. Seller is willing to pay some of the buyers closing costs! HOA Amenities include a walking trail, access to a club house, playground, pool, spa, picnic and barbecue area, walking trail. Excellent location close to Domenigoni Parkway, Schools and Shopping.

    Zillow last checked:

    Listing updated:

    Listed by:

    Idolina Marquez DRE #01367299 idolinamarquez201@gmail.com,

    Real Estate eBroker, Inc.

    Bought with:

    Maria Elena Gonzalez, DRE #01765369

    Allison James Estates & Homes

    Source: CRMLS,MLS#: PTP2404290MLS LogoOriginating MLS: California Regional MLS (North San Diego County & Pacific Southwest AORs)

    Facts & features

    Interior

    Bedrooms & bathrooms
    • Bedrooms: 3
    • Bathrooms: 2
    • Full bathrooms: 2
    Rooms
    • Room types: Bedroom, Entry/Foyer, Family Room, Foyer, Kitchen, Laundry, Living Room, Primary Bathroom, Primary Bedroom, Dining Room
    Bedroom
    • Features: All Bedrooms Down
    Bathroom
    • Features: Bathtub, Dual Sinks, Enclosed Toilet, Humidity Controlled, Low Flow Plumbing Fixtures, Separate Shower, Tub Shower, Walk-In Shower
    Kitchen
    • Features: Kitchen Island, Kitchen/Family Room Combo, Quartz Counters, Remodeled, Self-closing Drawers, Updated Kitchen, Walk-In Pantry
    Heating
    • ENERGY STAR Qualified Equipment
    Cooling
    • ENERGY STAR Qualified Equipment
    Appliances
    • Laundry: Electric Dryer Hookup, Gas Dryer Hookup, Inside, Laundry Room
    Features
    • Breakfast Bar, Separate/Formal Dining Room, All Bedrooms Down, Entrance Foyer
    • Flooring: Concrete, Vinyl
    • Windows: Double Pane Windows, ENERGY STAR Qualified Windows, Insulated Windows, Low-Emissivity Windows, Screens
    • Has fireplace: No
    • Fireplace features: None
    • Common walls with other units/homes: No Common Walls
    Interior area
    • Total interior livable area: 1,948 sqft

    Property

    Parking
    • Total spaces: 5
    • Parking features: Garage - Attached
    • Attached garage spaces: 3
    • Uncovered spaces: 2
    Features
    • Levels: One
    • Stories: 1
    • Entry location: 1
    • Patio & porch: Rear Porch, Covered, Enclosed, Front Porch
    • Exterior features: Rain Gutters
    • Pool features: Community, In Ground, Association
    • Has spa: Yes
    • Spa features: Association, In Ground
    • Fencing: New Condition
    • Has view: Yes
    • View description: Mountain(s)
    Lot
    • Size: 6,534 Square Feet
    • Features: 0-1 Unit/Acre, Back Yard, Front Yard, Landscaped, Sprinklers Timer, Sprinkler System
    Details
    • Parcel number: 454593002
    • Zoning: Residential
    • Special conditions: Standard

    Construction

    Type & style
    • Home type: SingleFamily
    • Architectural style: Contemporary
    • Property subtype: Single Family Residence
    Materials
    • Foundation: Concrete Perimeter, Permanent
    • Roof: Tile
    Condition
    • Turnkey,Under Construction
    • Year built: 2022

    Utilities & green energy

    • Utilities for property: Cable Available, Cable Connected, Electricity Available, Electricity Connected, Natural Gas Available

    Community & HOA

    Community
    • Features: Biking, Gutter(s), Park, Storm Drain(s), Sidewalks, Pool
    • Security: Prewired, Security System, Carbon Monoxide Detector(s), Fire Detection System, Fire Sprinkler System, Smoke Detector(s)
    HOA
    • Has HOA: Yes
    • Amenities included: Clubhouse, Controlled Access, Outdoor Cooking Area, Barbecue, Playground, Pool, Spa/Hot Tub
    • HOA fee: $119 monthly
    • HOA name: Saddle Point Association
    • HOA phone: 888-216-1482
    Location
    • Region: Hemet

    Financial & listing details

    • Price per square foot: $259/sqft
    • Tax assessed value: $505,000
    • Annual tax amount: $9,273
    • Date on market: 7/18/2024
    • Listing terms: Cash,Conventional,FHA

    Price history

    DateEventPrice
    11/5/2024Sold$505,000-0.1%$259/sqft
    Source: CRMLS #PTP2404290 Report a problem
    10/30/2024Pending sale$505,500$259/sqft
    Source: CRMLS #PTP2405901 Report a problem
    10/14/2024Contingent$505,500+1%$259/sqft
    Source: CRMLS #PTP2405901 Report a problem
    8/31/2024Price change$500,500-1.9%$257/sqft
    Source: CRMLS #PTP2404290 Report a problem
    8/20/2024Price change$510,000-1%$262/sqft
    Source: CRMLS #PTP2404290 Report a problem
    8/13/2024Price change$515,000-1.9%$264/sqft
    Source: CRMLS #PTP2404290 Report a problem
    8/10/2024Price change$525,000+1.2%$270/sqft
    Source: CRMLS #PTP2404290 Report a problem
    7/20/2024Listed for sale$519,000+11.7%$266/sqft
    Source: CRMLS #PTP2404290 Report a problem
    3/27/2023Sold$464,500$238/sqft
    Source: Public Record Report a problem

    Public tax history

    YearProperty taxesTax assessment
    2025$9,273 +5.8%$505,000 +6.6%
    2024$8,765 +25%$473,658 +50.7%
    2023$7,011 +1790%$314,306 +3010.7%
    2022$371 $10,104
    Find assessor info on the county website

    Neighborhood: 92545

    Nearby schools

    GreatSchools rating
    Get a cash offer in 3 minutes
    Find out how much your home could sell for in as little as 3 minutes with a no-obligation cash offer.
    Estimated market value
    $508,800
    Get a cash offer in 3 minutes
    Find out how much your home could sell for in as little as 3 minutes with a no-obligation cash offer.
    Estimated market value
    $508,800