Skip main navigation
Active
  • Price cut: $15K (5/14)
    $359,900

    5381 Gray Birch Bnd, Flowery Branch, GA 30542

    3beds
    2,100sqft
    : 
    Loading
    Get pre-qualified
    Townhouse, Residential
    Built in 2024
    2,178 Square Feet Lot
    $356,800 Zestimate®
    $171/sqft
    $145/mo HOA

    What's special

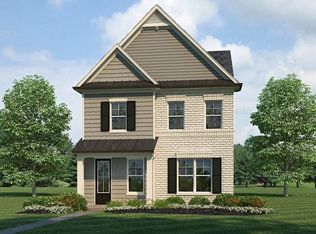

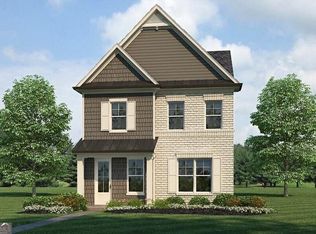
    PRICING REDUCED FOR A LIMITED TIME ON REMAINING INVENTORY FOR CONTRACTS SIGNED BY 6/15/2026. Introducing the Brand-New Enclave at Park Haven Townhome Community! This new construction community will feature 92 units and is conveniently located near historic downtown Flowery Branch, accessible to Lake Lanier, Interstate 985, grocery and restaurants located at Stonebridge Village. The community offers a pavilion, fire-pit and plenty of green space. The Bradford Lot 85: Bradford "C" END UNIT plan features an open concept living on the first floor. The kitchen is the heart of the home and features white cabinets, stainless steel appliances, granite countertops, and a spacious island looking into the Great Room. Each townhome includes an electric fireplace with shiplap accents and a beautiful, stained mantel above. This unique plan includes both white, painted built-ins on either side of fireplace for added storage. Upstairs is a spacious primary bedroom complete with trey ceilings, a walk-in closet and a beautiful tiled, ensuite including an upgraded, oversized shower and double vanity. The laundry room is conveniently located just outside the primary bedroom. The second and third bedrooms share a hall, full bath. Just outside the second and third bedrooms is a great loft/flex area that could be a media room, work out area or even an office space. Smart townhome comes with Luxul system, many wiring upgrades and a Ring doorbell. Also blinds are included for both upstairs and downstairs. One year builder warranty and HBW 2-10 warranty provided by seller. All buyers must pre-qualify with Guaranty Mortgage.
    71 days
    |
    93
    |
    7
    |

    Zillow last checked:

    Listing updated:

    Listed by:

    Elizabeth Bowen,

    Millard Bowen Realty Group 770-271-4414,

    APRIL SEGER,

    Millard Bowen Realty Group

    Source: FMLS GA,MLS#: 7768009MLS Logo

    Loading...

      Facts & features

      Interior

      Bedrooms & bathrooms
      • Bedrooms: 3
      • Bathrooms: 3
      • Full bathrooms: 2
      • 1/2 bathrooms: 1
      Rooms
      • Room types: Other
      Primary bedroom
      • Features: Split Bedroom Plan
      • Level: Split Bedroom Plan
      Bedroom
      • Features: Split Bedroom Plan
      Primary bathroom
      • Features: Double Vanity, Shower Only
      Dining room
      • Features: None
      Kitchen
      • Features: Breakfast Bar, Cabinets White, Kitchen Island, Pantry, Stone Counters, View to Family Room
      Heating
      • Electric, Forced Air
      Cooling
      • Ceiling Fan(s), Central Air, Electric Air Filter
      Appliances
      • Included: Dishwasher, Disposal, Electric Range, Microwave
      • Laundry: Laundry Room, Upper Level
      Features
      • Bookcases, Double Vanity, High Ceilings 9 ft Main, High Ceilings 9 ft Lower, Walk-In Closet(s)
      • Flooring: Carpet, Ceramic Tile, Laminate
      • Windows: Insulated Windows
      • Basement: None
      • Number of fireplaces: 1
      • Fireplace features: Electric, Family Room
      • Common walls with other units/homes: End Unit
      Interior area
      • Total structure area: 2,100
      • Total interior livable area: 2,100 sqft
      • Finished area above ground: 2,100
      • Finished area below ground: 0
      Video & virtual tour

      Property

      Parking
      • Total spaces: 2
      • Parking features: Driveway, Garage, Garage Door Opener, Kitchen Level, Level Driveway
      • Garage spaces: 2
      • Has uncovered spaces: Yes
      Accessibility
      • Accessibility features: None
      Features
      • Levels: Two
      • Stories: 2
      • Patio & porch: None
      • Exterior features: No Dock
      • Pool features: None
      • Spa features: None
      • Fencing: None
      • Has view: Yes
      • View description: Other
      • Waterfront features: None
      • Body of water: None
      Lot
      • Size: 2,178 Square Feet
      • Features: Level
      Details
      • Additional structures: None
      • Parcel number: 08099 000185
      • Other equipment: None
      • Horse amenities: None

      Construction

      Type & style
      • Home type: Townhouse
      • Architectural style: Townhouse,Traditional
      • Property subtype: Townhouse, Residential
      • Attached to another structure: Yes
      Materials
      • Other
      • Foundation: Slab
      • Roof: Composition
      Condition
      • New Construction
      • New construction: Yes
      • Year built: 2024
      Details
      • Warranty included: Yes

      Utilities & green energy

      • Electric: 110 Volts
      • Sewer: Public Sewer
      • Water: Public
      • Utilities for property: Cable Available, Electricity Available, Phone Available, Sewer Available, Underground Utilities, Water Available
      Green energy
      • Energy efficient items: None
      • Energy generation: None

      Community & HOA

      Community
      • Features: Homeowners Assoc, Sidewalks, Street Lights
      • Security: Smoke Detector(s)
      • Subdivision: Enclave At Park Haven
      HOA
      • Has HOA: Yes
      • Services included: Maintenance Grounds, Termite, Trash
      • HOA fee: $145 monthly
      Location
      • Region: Flowery Branch

      Financial & listing details

      • Price per square foot: $171/sqft
      • Tax assessed value: $282,700
      • Annual tax amount: $502
      • Date on market: 5/9/2026
      • Cumulative days on market: 646 days
      • Listing terms: Cash,Conventional,FHA,VA Loan
      • Ownership: Fee Simple
      • Electric utility on property: Yes
      • Road surface type: Paved

        Estimated market value

        $356,800

        $339,000 - $375,000

        $2,175/mo

        Price history

        DateEventPrice
        5/14/2026Price change$359,900-4%$171/sqft
        Source: FMLS GA #7768009 Report a problem
        5/9/2026Listed for sale$374,900+2.7%$179/sqft
        Source: FMLS GA #7768009 Report a problem
        5/6/2026Listing removed$364,900$174/sqft
        Source: FMLS GA #7715036 Report a problem
        3/12/2026Price change$364,900-1.4%$174/sqft
        Source: FMLS GA #7715036 Report a problem
        3/6/2026Price change$369,900-1.3%$176/sqft
        Source: FMLS GA #7715036 Report a problem
        2/5/2026Listed for sale$374,900$179/sqft
        Source: FMLS GA #7715036 Report a problem
        2/4/2026Listing removed$374,900$179/sqft
        Source: FMLS GA #7465783 Report a problem
        1/29/2026Price change$374,900-4.7%$179/sqft
        Source: FMLS GA #7465783 Report a problem
        10/3/2024Listed for sale$393,200$187/sqft
        Source: GAMLS #10388778 Report a problem

        Public tax history

        YearProperty taxesTax assessment
        2025$3,095 +465.3%$113,080 +465.4%
        2024$548 -3.5%$20,000
        2023$567 $20,000
        Find assessor info on the county website

        Monthly payment

        Est. payment

        Payment breakdown

        Explore the cost of this home by adjusting the details. Changes won't be saved.
        All calculations are estimates and provided by Zillow, Inc. for informational purposes only. Actual amounts may vary.
        HOA fees may include property taxes on listings classified as Co-Ops. Contact the listing agent and/or owner for fee details.
        Mortgage interest rates are dependent on a number of factors, including credit score, down payment, and repayment length. Interest rate data provided by Zillow Group Marketplace, Inc. as of 1/1/1970 from various mortgage lenders with which we have lead or other similar arrangements; the Estimated Payment is an average of those rates.
        See how much you could borrow to make a competitive offer.

        Climate risks

        Neighborhood: 30542

        Getting around

        27 / 100
        Car-Dependent
        21 / 100
        Somewhat Bikeable

        Nearby schools

        GreatSchools rating
        Schools provided by the listing agent
        • Elementary: Flowery Branch
        • Middle: West Hall
        • High: West Hall

        Source: FMLS GA. This data may not be complete. We recommend contacting the local school district to confirm school assignments for this home.

        A local agent can set up tours, give advice and negotiate with sellers.

        Browse local experts

        Similar homes