Luxury living in Pablo Creek Reserve! This stunning, Mediterranean-style estate home offers four ensuite bedrooms, two additional bedrooms or offices, eight bathrooms, and over 9,000 square feet of living area! Built to the highest standard with impeccable amenities and meticulous architectural design by Kevin Gray, this home seamlessly integrates an old-world feel with all the modern features today's luxury homebuyers have come to expect. The driveway to the house is the first of many wonders, paved with red and lime sandstone and leading to an oasis of palms. You will immediately notice the soaring windows and stately entry staircase leading to massive glass and scrollwork double doors. The vast, Spanish-style roof is supported by multiple monolithic pillars, two of which frame the first of two major entryways to the house. Enter through the massive foyer that extends to the back of the house and gives a glimpse of the pool and lake view within the back screened patio to find an elegant seating area featuring a gorgeous chandelier and the first of four wood-burning fireplaces found throughout the house. Located on the home's west wing, the massive chef's kitchen features exquisite custom cabinetry, a double oven with a gas range, an integrated paneled refrigerator, and a gorgeous center island with a sink. Adjacent to the kitchen is a bar and wine cellar that can store over 250 bottles, a fully furnished laundry room, a garage, and a butler's pantry. The first-floor master bedroom is a seven-piece ensuite with a standing tub and shower, two closets, a seating area, and two more walk-in closets. Ascend the winding staircase within the family room, and the second floor's features immediately become evident. The remaining three ensuite bedrooms are located here, each with a private walk-in closet. A recreation room with a pool table and a functioning bar connects the bathrooms and bedrooms. Follow the massive hallway on the west side of the home featuring arched windows showcasing the view of all surrounding flora and fauna to find the entry to your personal theatre! At roughly 770 square feet and furnished with plush leather recliners offering stadium seating for unimpeded views and maximum comfort, this theatre room also offers a bar and adjacent bathroom, a private entryway, and a balcony, making this the perfect space for entertaining! From the main drive, the second entrance to the home can be found through an immense stone archway framed by four more expansive pillars that truly capture the classical feel of the home's design. Following the continued paver driveway and passing through a breezeway, five garage door bays lead to the oversized four-car garage with additional space for golf carts. The outdoor space is unparalleled, situated on 1.57 acres and featuring a massive screened lanai, a saltwater pool, Gazebo, and a summer kitchen. This is truly luxury Florida living at its finest! Schedule your private showing today!
Closed
$4,200,000
5381 Hala Ct, Jacksonville, FL 32224
4beds
9,276sqft
Single Family Residence, Residential
Built in 2008
1.57 Acres Lot
$5,108,900 Zestimate®
$453/sqft
$7,337 Estimated rent
Home value
$5,108,900
$4.60M - $5.77M
$7,337/mo
Zestimate® history
Owner options
List your home for rent
$7,337/mo
Rent Zestimate®
Find your next renter with Zillow Rental Manager. Plus, with online applications, you can quickly screen prospective tenants – for free.
$7,337/mo
Rent Zestimate®
Refinance and save
$30,284/mo
Est. payment
Refinancing to a lower rate could help reduce your monthly payments and save thousands over the life of the loan.
$30,284/mo
Est. payment
Explore your selling options
Work with a Zillow partner agent
Leverage their expertise and Zillow's premium Showcase listings to get your home seen by more buyers.
Get startedList with your own agent
Get your home in front of millions of buyers by listing it on Zillow.
Learn how to do itSell it yourself
Take full control of how buyers see your home on Zillow by listing For Sale by Owner (FSBO).
List your homeWhat's special
Zillow last checked:
Listing updated:
Listed by:
Christopher Connors PA,
Oceans Luxury Realty Full Service LLC,
Kevin Purucker 386-235-8190
Bought with:
non member
Nonmember office
Source: DBAMLS,MLS#: 1108628
Facts & features
Interior
Bedrooms & bathrooms
- Bedrooms: 4
- Bathrooms: 8
- Full bathrooms: 6
- 1/2 bathrooms: 2
Bedroom 1
- Description: Primary
- Level: Main
- Area: 677.16 Square Feet
- Dimensions: 34.20 x 19.80
Bedroom 2
- Level: Upper
- Area: 252 Square Feet
- Dimensions: 15.00 x 16.80
Bedroom 3
- Level: Upper
- Area: 403.49 Square Feet
- Dimensions: 15.70 x 25.70
Bedroom 4
- Level: Upper
- Area: 207.2 Square Feet
- Dimensions: 17.11 x 12.11
Den
- Area: 317.75 Square Feet
- Dimensions: 20.50 x 15.50
Den
- Description: Storage
- Level: Upper
- Area: 121.68 Square Feet
- Dimensions: 11.70 x 10.40
Dining room
- Level: Main
- Area: 535.2 Square Feet
- Dimensions: 22.30 x 24.00
Family room
- Level: Main
- Area: 679.68 Square Feet
- Dimensions: 23.60 x 28.80
Family room
- Description: Rec Room
- Level: Upper
- Area: 900.09 Square Feet
- Dimensions: 41.10 x 21.90
Kitchen
- Level: Main
- Area: 441.6 Square Feet
- Dimensions: 16.00 x 27.60
Living room
- Level: Main
- Area: 443.12 Square Feet
- Dimensions: 19.10 x 23.20
Media room
- Description: Theater
- Level: Upper
- Area: 600.6 Square Feet
- Dimensions: 23.10 x 26.00
Media room
- Description: Utility room 1
- Level: Upper
- Area: 51 Square Feet
- Dimensions: 10.00 x 5.10
Office
- Description: Study
- Level: Main
- Area: 287.1 Square Feet
- Dimensions: 19.80 x 14.50
Other
- Description: Breakfast Nook
- Level: Main
- Area: 212.48 Square Feet
- Dimensions: 12.80 x 16.60
Utility room
- Description: Laundry
- Level: Main
- Area: 117.37 Square Feet
- Dimensions: 12.10 x 9.70
Utility room
- Level: Upper
- Area: 62.72 Square Feet
- Dimensions: 9.80 x 6.40
Utility room
- Level: Upper
- Area: 62.72 Square Feet
- Dimensions: 9.80 x 6.40
Heating
- Central, Heat Pump
Cooling
- Central Air
Appliances
- Included: Other, Water Softener Rented, Water Softener Owned, Refrigerator, Microwave, Ice Maker, Gas Range, Gas Cooktop, Electric Cooktop, Disposal, Dishwasher
Features
- Breakfast Nook, Ceiling Fan(s), Central Vacuum, Elevator, Wet Bar
- Flooring: Carpet, Stone, Tile, Wood
- Has fireplace: Yes
- Fireplace features: Other
- Furnished: Yes
Interior area
- Total structure area: 13,409
- Total interior livable area: 9,276 sqft
Property
Parking
- Parking features: Additional Parking
- Has garage: Yes
Accessibility
- Accessibility features: Common Area
Features
- Levels: Two
- Stories: 2
- Patio & porch: Front Porch, Patio, Porch, Rear Porch, Screened
- Exterior features: Balcony, Other
- Pool features: In Ground, Heated, Screen Enclosure
- Spa features: Above Ground, Bath, In Ground
- Has view: Yes
- View description: Lake, Pond
- Has water view: Yes
- Water view: Lake,Pond
- Waterfront features: Lake Front, Pond
Lot
- Size: 1.57 Acres
- Dimensions: 1.57 acres
- Features: Corner Lot, Cul-De-Sac
Details
- Parcel number: 167766.00
- Zoning description: Single Family
Construction
Type & style
- Home type: SingleFamily
- Architectural style: Other
- Property subtype: Single Family Residence, Residential
Materials
- Block, Concrete, Stucco
- Roof: Tile
Condition
- New construction: No
- Year built: 2008
Utilities & green energy
- Sewer: Public Sewer
- Water: Public
Community & HOA
Community
- Security: Other
- Subdivision: Not In Subdivision
HOA
- Has HOA: Yes
- Services included: Security
- HOA fee: $1,050 quarterly
Location
- Region: Jacksonville
Financial & listing details
- Price per square foot: $453/sqft
- Tax assessed value: $3,640,490
- Annual tax amount: $65,279
- Date on market: 4/29/2023
Price history
| Date | Event | Price |
|---|---|---|
| 8/31/2023 | Sold | $4,200,000-13.4%$453/sqft |
Source:  DBAMLS #1108628 Report a problem DBAMLS #1108628 Report a problem | ||
| 8/16/2023 | Pending sale | $4,850,000+24.4%$523/sqft |
Source: DBAMLS #1108628 Report a problem | ||
| 1/25/2023 | Sold | $3,900,000-19.6%$420/sqft |
Source: Agent Provided Report a problem | ||
| 8/29/2022 | Listed for sale | $4,850,000+26.1%$523/sqft |
Source: DBAMLS #1100788 Report a problem | ||
| 1/31/2022 | Sold | $3,845,000-1.3%$415/sqft |
Source:  realMLS #1133141 Report a problem realMLS #1133141 Report a problem | ||
| 1/31/2022 | Pending sale | $3,895,000$420/sqft |
Source: realMLS #1133141 Report a problem | ||
| 1/26/2022 | Contingent | $3,895,000$420/sqft |
Source: realMLS #1133141 Report a problem | ||
| 1/14/2022 | Price change | $3,895,000-8.5%$420/sqft |
Source: realMLS #1133141 Report a problem | ||
| 11/9/2021 | Listed for sale | $4,259,000$459/sqft |
Source: realMLS #1133141 Report a problem | ||
| 10/29/2021 | Pending sale | $4,259,000$459/sqft |
Source: realMLS #1133141 Report a problem | ||
| 10/22/2021 | Contingent | $4,259,000$459/sqft |
Source: realMLS #1133141 Report a problem | ||
| 10/22/2021 | Listed for sale | $4,259,000$459/sqft |
Source: realMLS #1133141 Report a problem | ||
| 10/22/2021 | Pending sale | $4,259,000$459/sqft |
Source: realMLS #1133141 Report a problem | ||
| 9/25/2021 | Listed for sale | $4,259,000+15.9%$459/sqft |
Source: realMLS #1133141 Report a problem | ||
| 3/7/2014 | Listing removed | $3,675,000$396/sqft |
Source: Manormor Sotheby's International Realty #648956 Report a problem | ||
| 8/11/2013 | Price change | $3,675,000-3.3%$396/sqft |
Source: Manormor Sotheby's International Realty #648956 Report a problem | ||
| 1/12/2013 | Listed for sale | $3,800,000+513.7%$410/sqft |
Source: MANORMOR SOTHEBYS INTERNATIONAL REALTY #648956 Report a problem | ||
| 12/13/2006 | Sold | $619,200$67/sqft |
Source: Public Record Report a problem | ||
Public tax history
| Year | Property taxes | Tax assessment |
|---|---|---|
| 2024 | $65,279 +4.5% | $3,640,490 +3.8% |
| 2023 | $62,457 +9.6% | $3,505,940 +5.2% |
| 2022 | $56,999 +57.2% | $3,332,710 +58.7% |
| 2021 | $36,255 +0.8% | $2,099,516 +1.4% |
| 2020 | $35,966 +0.9% | $2,070,529 +2.3% |
| 2019 | $35,661 +1% | $2,023,978 +1.9% |
| 2018 | $35,296 | $1,986,240 +2.1% |
| 2017 | $35,296 +1% | $1,945,387 +2.1% |
| 2016 | $34,959 +0.3% | $1,905,375 +0.7% |
| 2015 | $34,856 -1% | $1,892,131 +0.8% |
| 2014 | $35,223 | $1,877,115 +1.5% |
| 2013 | -- | $1,849,375 +1.7% |
| 2012 | -- | $1,818,462 +3% |
| 2011 | -- | $1,765,498 +1.5% |
| 2010 | -- | $1,739,407 -4.1% |
| 2009 | -- | $1,814,435 +418.4% |
| 2006 | -- | $350,000 |
Find assessor info on the county website
Neighborhood: 32224
Nearby homes
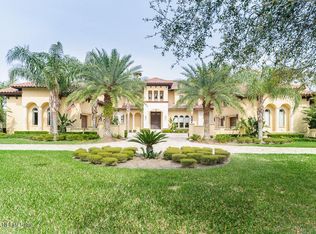
- $3,718,4007 bd7 ba7.6k sqft5375 Hala Ct, Jacksonville, FL 32224Off Market
- $10,212-- bd10 ba210 sqft5400 Commissioners Dr, Jacksonville, FL 32224Off Market
- $3,856,7004 bd6 ba5.1k sqft5394 Commissioners Dr, Jacksonville, FL 32224Off Market
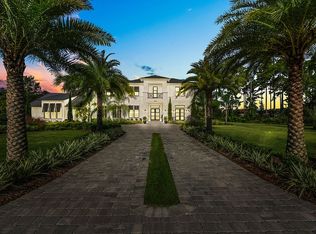
- $2,900,8004 bd5 ba4.2k sqft5370 Commissioners Dr, Jacksonville, FL 32224Off Market
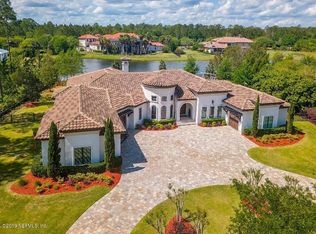
- $2,940,3004 bd5 ba5.5k sqft5364 Commissioners Dr, Jacksonville, FL 32224Off Market
- $3,657,8004 bd6 ba5.2k sqft5369 Hala Ct, Jacksonville, FL 32224Off Market
- $2,860,0005 bd6 ba6k sqft5401 Commissioners Dr, Jacksonville, FL 32224Off Market
- $2,317,5004 bd5 ba5.9k sqft5358 Commissioners Dr, Jacksonville, FL 32224Sold
Nearby schools
GreatSchools rating
- 9/10Alimacani Elementary SchoolGrades: PK-5Distance: 4.9 mi
- 5/10Kernan Middle SchoolGrades: 6-8Distance: 5 mi
- 6/10Atlantic Coast High SchoolGrades: 9-12Distance: 4.7 mi
Get a cash offer in 3 minutes
Find out how much your home could sell for in as little as 3 minutes with a no-obligation cash offer.
Estimated market value
$5,108,900
Get a cash offer in 3 minutes
Find out how much your home could sell for in as little as 3 minutes with a no-obligation cash offer.
Estimated market value
$5,108,900
- Florida
- Duval County
- Jacksonville
- 32224
- 5381 Hala Ct
Nearby cities
Nearby neighborhoods
Nearby zip codes
Other Jacksonville Topics
