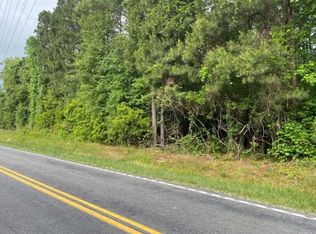
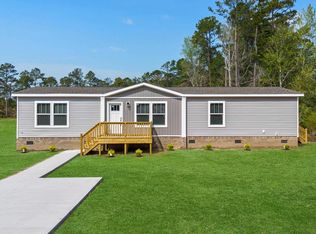
There's something about a home with a little breathing room that just feels different-and that's exactly what you'll find at 5381 Highway 66. Set on a full acre in Loris with NO HOA, this 2-bedroom, 2-bath home offers the kind of space and freedom that's getting harder to come by. Inside, the living room feels open and inviting, filled with natural light and an easy flow that makes everyday living simple---whether you're hosting friends or enjoying a quiet evening at home. The kitchen is practical and comfortable, with plenty of counter space, a breakfast bar for casual meals, and ample cabinetry to keep everything organized. Just off the main living area, the primary suite gives you a place to unwind, complete with a walk-in closet and a spacious bathroom featuring a vanity and tub/shower combo. You'll also find a dedicated laundry room with extra storage---one of those features that makes day-to-day life a little easier. Step outside and you'll really start to appreciate what makes this property special. With a full acre to work with, there's room to create the lifestyle you've been wanting---whether that's a garden, outdoor hangout space, or simply enjoying the peace and quiet. And with no HOA, you have the freedom to make it your own. Even with the privacy, you're still about 30 minutes from the beach, the Intracoastal Waterway, and all the shopping, dining, golf, and entertainment the area has to offer. If you've been searching for a place where you can spread out, slow down, and still stay connected; this one is worth a look.
Sold for $140,000
Zillow last checked:
Listing updated:
Bought with:
Russo - Weese Team
Century 21 Barefoot Realty
Source: CCAR,MLS#: 2608402 Originating MLS: Coastal Carolinas Association of Realtors
Originating MLS: Coastal Carolinas Association of RealtorsPrice history
| Date | Event | Price |
|---|---|---|
| 9/8/2026 | Sold | $140,000-3.4%$167/sqft |
Source:  CCAR #2608402 Report a problem CCAR #2608402 Report a problem | ||
| 6/22/2026 | Pending sale | $144,900$173/sqft |
Source: CCAR #2608402 Report a problem | ||
| 5/28/2026 | Price change | $144,900-12.1%$173/sqft |
Source: CCAR #2608402 Report a problem | ||
| 5/8/2026 | Price change | $164,900-8.3%$196/sqft |
Source: CCAR #2608402 Report a problem | ||
| 4/24/2026 | Price change | $179,900-10%$214/sqft |
Source: CCAR #2608402 Report a problem | ||
| 4/14/2026 | Price change | $199,800-4.8%$238/sqft |
Source: CCAR #2608402 Report a problem | ||
| 4/1/2026 | Listed for sale | $209,900+28%$250/sqft |
Source: CCAR #2608402 Report a problem | ||
| 3/18/2025 | Sold | $164,000+2.5%$195/sqft |
Source: CCAR #2427342 Report a problem | ||
| 1/2/2025 | Contingent | $160,000$190/sqft |
Source: CCAR #2427342 Report a problem | ||
| 12/2/2024 | Listed for sale | $160,000+60%$190/sqft |
Source: CCAR #2427342 Report a problem | ||
| 11/7/2024 | Sold | $100,000-33.3%$119/sqft |
Source: CCAR #2421556 Report a problem | ||
| 10/18/2024 | Contingent | $149,900$178/sqft |
Source: CCAR #2421556 Report a problem | ||
| 10/10/2024 | Price change | $149,900-14.3%$178/sqft |
Source: CCAR #2421556 Report a problem | ||
| 9/25/2024 | Price change | $175,000-10.3%$208/sqft |
Source: CCAR #2421556 Report a problem | ||
| 9/16/2024 | Listed for sale | $195,000$232/sqft |
Source: CCAR #2421556 Report a problem | ||

Sell for more on Zillow
Get a Zillow Showcase℠ listing at no additional cost and you could sell for .
$140,000
2% more
+$2,800
With Zillow Showcase(estimated)
$142,800
