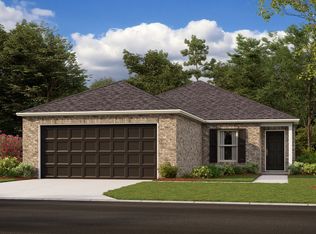
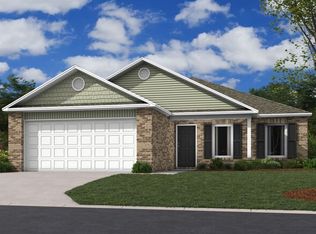
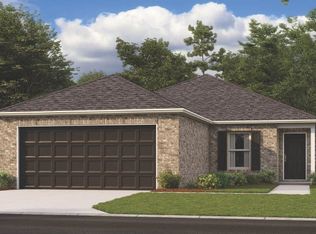
Pre-Leasing Now! Available for Tours or Move-In Beginning October 10 Welcome to Your Future Home in Springdale Discover the perfect blend of modern style and everyday comfort in this beautiful 4-bedroom, 2-bath home in Springdale, AR. Designed with spacious living areas, stylish finishes, and convenient features, this home is ready to welcome you. Open, Modern Living Spaces The open-concept layout creates a bright and inviting atmosphere, enhanced by luxury vinyl plank flooring throughout. Whether you're relaxing at home or entertaining guests, this flexible space is designed to fit your lifestyle. A Kitchen Made for Everyday Moments The modern kitchen features sleek stainless steel appliances, granite countertops, and an oversized pantry closet providing plenty of storage for all your cooking essentials. Comfort in Every Room Enjoy year-round comfort with central heating and air conditioning. Each bedroom offers generous closet space, while the primary suite includes a spacious walk-in closet for added convenience. Designed for Convenience This home features: Two well-appointed bathrooms Convenient laundry closet Blinds and window coverings throughout Two-car garage with additional storage space Beautifully landscaped yard perfect for outdoor relaxation Enjoy Springdale Living Experience the comfort, convenience, and modern features of this stunning new home in a desirable Springdale location. Pet-Friendly Living We welcome your furry family members! Please visit our website to review our pet policy and applicable fees. Flexible Move-In Options Security deposit payment plans are available for qualified applicants to help make your move more affordable and convenient. Take a Virtual Tour Explore this floor plan from the comfort of your current home: Apply Today Leasing Fraud Notice
This property is not currently displayed as for sale or rent on Zillow. This may be different from what's on other websites or public sources.