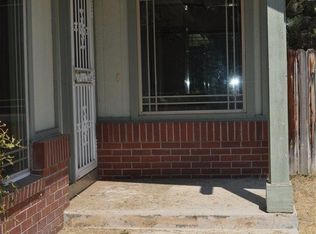
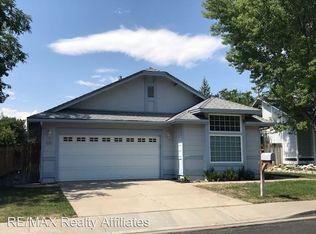
Back on the market at no fault of the seller! Welcome to 5381 Ladybug Ct, a fully renovated Reno home situated on a fantastic oversized corner lot at the end of a cul-de-sac. With NO HOA, a large 3-car garage, and tons of additional parking potential (including space for an RV, boat, trailers, or other toys) this property offers flexibility that can be hard to find. Inside, the home has been fully renovated with a clean, updated look throughout. Brand-new windows provide improved efficiency and natural light, while the refreshed interior makes this home truly move-in ready. Each bedroom has vaulted ceilings! The large corner lot provides plenty of usable outdoor space and multiple possibilities for parking, storage, entertaining, or future improvements. Whether you're looking for a primary residence with room for all your toys or an investment property with strong rental potential, 5381 Ladybug Ct checks a lot of boxes. For investors, rental comps in the area support approximately 2,800 per month. Ask the listing agent for a full rental and investment analysis. Highlights include: fully renovated interior, brand-new windows, oversized corner cul-de-sac lot, large 3-car garage, RV/extra parking potential, all bedrooms with vaulted ceilings, and NO HOA.
Active under contract-no show
$625,000
5381 Ladybug Ct, Reno, NV 89523
3beds
1,673sqft
Single Family Residence
Built in 1987
9,147 Square Feet Lot
$-- Zestimate®
$374/sqft
$-- HOA
What's special
Oversized corner lotFully renovated interiorClean updated look throughoutBrand-new windows
- 35 days
- 593
- 34
Zillow last checked:
Listing updated:
Listed by:
Jake Andronico S.200197 415-233-1796,
TrueNest Properties
Source: NNRMLS,MLS#: 260010829
Facts & features
Interior
Bedrooms & bathrooms
- Bedrooms: 3
- Bathrooms: 3
- Full bathrooms: 2
- 1/2 bathrooms: 1
Heating
- Forced Air
Cooling
- Central Air
Appliances
- Included: Dishwasher, Disposal, Electric Cooktop, Refrigerator
- Laundry: In Hall, Laundry Closet, Washer Hookup
Features
- High Ceilings, Pantry, Vaulted Ceiling(s), Walk-In Closet(s)
- Flooring: Luxury Vinyl
- Windows: Double Pane Windows
- Number of fireplaces: 1
- Fireplace features: Wood Burning
- Common walls with other units/homes: No Common Walls
Interior area
- Total structure area: 1,673
- Total interior livable area: 1,673 sqft
Video & virtual tour
Property
Parking
- Total spaces: 3
- Parking features: Additional Parking, Attached, Garage, RV Access/Parking
- Attached garage spaces: 3
Features
- Levels: Two
- Stories: 2
- Patio & porch: Uncovered, Patio
- Exterior features: Rain Gutters
- Spa features: None
- Fencing: Back Yard,Front Yard
Lot
- Size: 9,147 Square Feet
- Features: Gentle Sloping, Sprinklers In Front
Details
- Additional structures: None
- Parcel number: 03933214
- Zoning: sf8
Construction
Type & style
- Home type: SingleFamily
- Property subtype: Single Family Residence
Materials
- Foundation: Crawl Space
- Roof: Composition
Condition
- New construction: No
- Year built: 1987
Utilities & green energy
- Sewer: Public Sewer
- Water: Public
- Utilities for property: Electricity Connected, Internet Available, Natural Gas Connected, Sewer Connected, Water Connected, Cellular Coverage
Community & HOA
Community
- Security: Carbon Monoxide Detector(s), Smoke Detector(s)
- Subdivision: Sierra Highlands 3
HOA
- Has HOA: No
Location
- Region: Reno
Financial & listing details
- Price per square foot: $374/sqft
- Tax assessed value: $259,772
- Annual tax amount: $3,126
- Date on market: 8/20/2026
- Cumulative days on market: 36 days
- Listing terms: 1031 Exchange,Cash,Conventional,FHA,USDA Loan,VA Loan
Estimated market value
Not available
Estimated sales range
Not available
Not available
Price history
| Date | Event | Price |
|---|---|---|
| 9/6/2026 | Contingent | $625,000$374/sqft |
Source:  NNRMLS #260010829 Report a problem NNRMLS #260010829 Report a problem | ||
| 9/3/2026 | Listed for sale | $625,000$374/sqft |
Source: NNRMLS #260010829 Report a problem | ||
| 8/22/2026 | Contingent | $625,000$374/sqft |
Source: NNRMLS #260010829 Report a problem | ||
| 8/20/2026 | Listed for sale | $625,000+53.9%$374/sqft |
Source: NNRMLS #260010829 Report a problem | ||
| 4/23/2026 | Sold | $406,000$243/sqft |
Source: Public Record Report a problem | ||
| 12/17/2014 | Listing removed | $1,400$1/sqft |
Source: 02 Realty and Property Management Report a problem | ||
| 11/27/2014 | Listed for rent | $1,400$1/sqft |
Source: 02 Realty and Property Management Report a problem | ||
| 8/26/2013 | Listing removed | $1,400$1/sqft |
Source: RentNice.com Rentals Report a problem | ||
| 7/30/2013 | Listed for rent | $1,400$1/sqft |
Source: 02 Realty Property Management Report a problem | ||
Public tax history
| Year | Property taxes | Tax assessment |
|---|---|---|
| 2026 | $3,127 +8.1% | $90,920 +0.9% |
| 2025 | $2,893 +8% | $90,100 +2.3% |
| 2024 | $2,678 +7.8% | $88,084 -0.6% |
| 2023 | $2,483 +7.5% | $88,608 +20.1% |
| 2022 | $2,309 +5.4% | $73,749 +18% |
| 2021 | $2,191 +6.9% | $62,494 +3% |
| 2020 | $2,050 -6.5% | $60,689 |
| 2019 | $2,191 +6.9% | $60,689 +12.6% |
| 2018 | $2,050 +11.8% | $53,890 +1.5% |
| 2017 | $1,834 | $53,071 -1.1% |
| 2016 | $1,834 | $53,643 +2.1% |
| 2015 | $1,834 +295.9% | $52,524 +6.9% |
| 2014 | $463 -73.8% | $49,131 +5.1% |
| 2013 | $1,771 | $46,760 |
| 2012 | -- | $46,760 +0.1% |
| 2011 | -- | $46,724 -4.2% |
| 2010 | -- | $48,774 -15.7% |
| 2009 | -- | $57,885 -5.7% |
| 2008 | -- | $61,366 -12.1% |
| 2007 | -- | $69,780 +26.8% |
| 2006 | -- | $55,034 +8.2% |
| 2005 | -- | $50,868 -0.6% |
| 2004 | -- | $51,174 +2% |
| 2003 | -- | $50,184 +0.7% |
| 2002 | -- | $49,856 |
| 2001 | -- | $49,856 |
Find assessor info on the county website
Monthly payment
Est. payment
Payment breakdown
Explore the cost of this home by adjusting the details. Changes won't be saved.Climate risks
Neighborhood: Mae Anne
Nearby schools
Schools provided by the listing agent
- Elementary: Winnemucca, Sarah
- Middle: Billinghurst
- High: McDermitt High School
Source: NNRMLS. This data may not be complete. We recommend contacting the local school district to confirm school assignments for this home.
Similar homes
- $619,0003 bd3 ba1.6k sqft6749 Alicante Ct, Reno, NV 89523Active

 MLS ID #260012012, Diana Renfroe, Dickson Realty - Caughlin. NNRMLS
 - $575,0003 bd3 ba1.5k sqft5840 Starcrest Ave, Reno, NV 89523Active
 MLS ID #260009378, Cynthia Stuart, Compass. NNRMLS
 - $589,0003 bd2 ba1.3k sqft1535 Springfield Park Dr, Reno, NV 89523Active
 MLS ID #260011896, Michael Zeno, RE/MAX Professionals-Reno. NNRMLS
 - $585,0003 bd2 ba1.3k sqft1115 Crosswater Dr, Reno, NV 89523Active
 MLS ID #260011572, Amber Cerfoglio, Ferrari-Lund R.E. Sparks. NNRMLS
 - $615,0003 bd2 ba1.6k sqft1490 Orchard Park Trl, Reno, NV 89523ActiveMLS ID #260009944, Sally Baldecchi, Solid Source Realty. NNRMLS
- $600,0003 bd2 ba1.6k sqft850 Pennsylvania Dr, Reno, NV 89503ActiveMLS ID #260011695, Devin Scruggs, Dickson Realty - Caughlin. NNRMLS
- $639,0004 bd4 ba2.4k sqft2305 Tara Ridge Trl, Reno, NV 89523ActiveMLS ID #260009993, Alex Militante, Ferrari-Lund R.E. Sparks. NNRMLS
- $543,0003 bd2 ba1.5k sqft3989 Regal Dr, Reno, NV 89503ActiveMLS ID #260010977, Alicia Gardner, Redfin. NNRMLS
- $725,0003 bd2 ba1.8k sqft2951 Moose Ridge Dr, Reno, NV 89523ActiveMLS ID #260008041, Erin Albright, Chase International-Damonte. NNRMLS
- $700,0004 bd3 ba1.8k sqft2954 Glenview Dr, Reno, NV 89503ActiveMLS ID #260011521, Tawny Garrick, Sierra Sotheby's International. NNRMLS
- $545,0003 bd2 ba1.9k sqft3365 Bowie Rd, Reno, NV 89503ActiveMLS ID #260009905, Christopher Williams, Epique Realty. NNRMLS
- $549,9003 bd2 ba1.1k sqft3860 Allen Glen Dr, Reno, NV 89503ActiveMLS ID #260007071, Charles Johns, Dickson Realty - Sparks. NNRMLS
- $599,9004 bd2 ba1.8k sqft889 S University Park Loop, Reno, NV 89512ActiveMLS ID #260008222, Nicolle Gust, Chase International-Damonte. NNRMLS
- $675,0003 bd2 ba1.8k sqft3495 Tee Pee Ln, Reno, NV 89506ActiveMLS ID #260009767, Jamie Rosaia, Dickson Realty - Caughlin. NNRMLS
- $519,0003 bd2 ba1.1k sqft1215 Colusa Dr, Reno, NV 89503ActiveMLS ID #260010250, Raymond Solorzano, RE/MAX Professionals-Reno. NNRMLS
- $839,0003 bd2 ba2.4k sqft8865 Winter Peace Ct, Reno, NV 89523ActiveMLS ID #260011582, Theresa Nelson, Sierra Sotheby's International. NNRMLS
- $765,0003 bd3 ba1.8k sqft4730 Bradford Ln, Reno, NV 89519ActiveMLS ID #260011721, Lindsey Pena, Chase International-Damonte. NNRMLS
- $659,0003 bd2 ba1.8k sqft9530 Oakley Ln, Reno, NV 89521ActiveMLS ID #260009777, Lisa Williams, Berkshire Hathaway HomeService. NNRMLS
- $790,0004 bd3 ba2.1k sqft901 Lyman Ave, Reno, NV 89509ActiveMLS ID #260011123, Brittany Smith, Real Broker LLC. NNRMLS
- $680,0004 bd3 ba2.2k sqft2384 Silver Ridge Dr, Reno, NV 89509ActiveMLS ID #260007225, Dee McNeely, Dickson Realty - Caughlin. NNRMLS
