Skip main navigation
Sold for $875,000
  • $875,000

    5381 Lulu City Dr, Timnath, CO 80547

    5beds
    6,023sqft
    Single Family Residence
    Built in 2015
    7,838 Square Feet Lot
    $870,400 Zestimate®
    $145/sqft
    $5,020 Estimated rent

    Home value

    $870,400

    $827,000 - $914,000

    $5,020/mo

    Zestimate® history
    Loading
    Loading...

    Owner options

    List your home for rent

    $5,020/mo

    Rent Zestimate®

    Find your next renter with Zillow Rental Manager. Plus, with online applications, you can quickly screen prospective tenants – for free.

    Learn more

    $5,020/mo

    Rent Zestimate®

    Refinance and save

    $5,082/mo

    Est. payment

    Refinancing to a lower rate could help reduce your monthly payments and save thousands over the life of the loan.

    See today's rates

    $5,082/mo

    Est. payment

    Explore your selling options

    Work with a Zillow partner agent

    Leverage their expertise and Zillow's premium Showcase listings to get your home seen by more buyers.

    Get started

    List with your own agent

    Get your home in front of millions of buyers by listing it on Zillow.

    Learn how to do it

    Sell it yourself

    Take full control of how buyers see your home on Zillow by listing For Sale by Owner (FSBO).

    List your home

    What's special

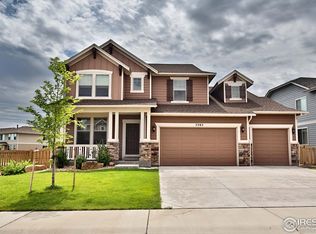
    Bring your favorite buyers to this show stopper! Stunning corner lot curb appeal with even greater enticement when you walk through the door and experience the soaring ceilings and quality finishes throughout the home. The foyer opens to a spacious, open concept living area where a floor-to-ceiling fireplace serves as a stunning centerpiece, complemented by brand new 10 ft sliding doors inviting you to your next cozy evening by the fire. There are beautiful trees shading you in the easy-to-maintain fenced yard with a wildflower garden in back and gardening boxes on the NE side for your veggies! Double islands anchor the chef's kitchen designed with function and flare, showcasing stainless steel appliances, soft-close cabinets and drawers, pull-out shelving, and upgraded new stone countertops and subway tile backsplash.There is a finished breakfast bar with more storage by the pantry! A dedicated office by the front of the house provides the ideal setup for remote work. The spacious primary suite features a 5-piece ensuite bath, heated floors, stand alone soaking tub, and walk-in closet. Upstairs, a private haven awaits starting with another large master with it's own private ensuite along with two more bedrooms sharing a convenient jack-and-jill bath. Downstairs, a massive finished basement where Relaxation awaits. It is equipped with a mini kitchen, large 5th guest bedroom and full bath. There is ample room created for a theatre set-up, games, exercise & more (still providing a huge area for storage!) The 3-car garage has an epoxy floor and attached storage, in addition to a storage shed on side of home for yard gear. Enjoy community amenities with access to two pools, scenic & walking trails. The community park offers pickleball, tennis and basketball courts, a splash pad, playground, sports fields and a dog park! While on the PSD bus route- you are also walking distance to Bethke Elementry and a neighborhood daycare.

    Zillow last checked:

    Listing updated:

    Listed by:

    Brandi Murphy 816-550-2740,

    Real

    Bought with:

    Ryan De Haan, 100065892

    Group Mulberry

    Source: IRES as distributed by MLS GRID,MLS#: 1040585MLS Logo

    Facts & features

    Interior

    Bedrooms & bathrooms
    • Bedrooms: 5
    • Bathrooms: 5
    • Full bathrooms: 4
    • 3/4 bathrooms: 1
    • 1/2 bathrooms: 1
    • Main level bathrooms: 3
    Primary bedroom
    • Description: Carpet
    • Features: Luxury Features Primary Bath, 5 Piece Primary Bath
    • Level: Main
    • Area: 360 Square Feet
    • Dimensions: 15 x 24
    Bedroom 2
    • Description: Carpet
    • Level: Upper
    • Area: 247 Square Feet
    • Dimensions: 13 x 19
    Bedroom 3
    • Description: Carpet
    • Level: Upper
    • Area: 182 Square Feet
    • Dimensions: 13 x 14
    Bedroom 4
    • Description: Carpet
    • Level: Basement
    • Area: 180 Square Feet
    • Dimensions: 12 x 15
    Bedroom 5
    • Description: Carpet
    • Level: Upper
    • Area: 143 Square Feet
    • Dimensions: 11 x 13
    Dining room
    • Description: Luxury Vinyl
    • Level: Main
    • Area: 224 Square Feet
    • Dimensions: 14 x 16
    Family room
    • Description: Carpet
    • Level: Basement
    • Area: 800 Square Feet
    • Dimensions: 25 x 32
    Kitchen
    • Description: Luxury Vinyl
    • Level: Main
    • Area: 224 Square Feet
    • Dimensions: 14 x 16
    Laundry
    • Level: Main
    • Area: 90 Square Feet
    • Dimensions: 9 x 10
    Living room
    • Description: Luxury Vinyl
    • Level: Main
    • Area: 468 Square Feet
    • Dimensions: 18 x 26
    Study
    • Description: Carpet
    • Level: Main
    • Area: 182 Square Feet
    • Dimensions: 13 x 14
    Heating
    • Forced Air, Radiant
    Cooling
    • Central Air, Ceiling Fan(s), Whole House Fan
    Appliances
    • Included: Gas Range, Dishwasher, Refrigerator, Microwave, Disposal
    Features
    • Eat-in Kitchen, Separate Dining Room, Cathedral Ceiling(s), Open Floorplan, Pantry, Walk-In Closet(s), Kitchen Island, Two Primary Suites, High Ceilings, Central Vacuum
    • Windows: Storm Window(s)
    • Basement: Radon Test Available
    • Has fireplace: Yes
    • Fireplace features: Insert, Living Room
    Interior area
    • Total structure area: 3,524
    • Total interior livable area: 6,023 sqft
    • Finished area above ground: 3,524

    Property

    Parking
    • Total spaces: 3
    • Parking features: Garage Door Opener, >8' Garage Door
    • Attached garage spaces: 3
    • Details: Attached
    Accessibility
    • Accessibility features: Low Carpet, Main Floor Bath, Accessible Bedroom, Main Level Laundry
    Features
    • Levels: Two
    • Stories: 2
    • Patio & porch: Patio, Deck
    • Exterior features: Sprinkler System, Tennis Court(s)
    • Fencing: Fenced,Wood
    Lot
    • Size: 7,838 Square Feet
    • Features: Corner Lot, Evergreen Trees, Level, Abuts Park, Abuts Public Open Space, Paved, Curbs, Gutters, Sidewalks, Street Light, Fire Hydrant within 500 Feet
    Details
    • Additional structures: Storage
    • Parcel number: R1653508
    • Zoning: Res
    • Special conditions: Licensed Owner

    Construction

    Type & style
    • Home type: SingleFamily
    • Architectural style: Contemporary
    • Property subtype: Single Family Residence
    Materials
    • Frame, Stone
    • Roof: Composition
    Condition
    • New construction: No
    • Year built: 2015

    Utilities & green energy

    • Electric: Xcel Energy
    • Gas: Xcel Energy
    • Water: City
    • Utilities for property: Natural Gas Available, Electricity Available, Cable Available, High Speed Avail, Underground Utilities
    Green energy
    • Energy efficient items: Windows, Doors

    Community & HOA

    Community
    • Features: Tennis Court(s), Pool, Playground, Park, Trail(s)
    • Subdivision: Timnath Ranch Sub 1st Fil 3rd Amd
    HOA
    • Has HOA: No
    • Services included: Common Amenities, Snow Removal, Management
    Location
    • Region: Timnath

    Financial & listing details

    • Price per square foot: $145/sqft
    • Tax assessed value: $787,700
    • Annual tax amount: $8,903
    • Date on market: 8/2/2025
    • Listing terms: Cash,Conventional
    • Exclusions: Gas fire pit, Master bedroom curtains and mirrors, Basement fridge, Mini breakfast bar fridge, Grills, Media and Theatre equipment, any personal property of the owners or staging items
    • Electric utility on property: Yes

    Price history

    DateEventPrice
    9/8/2025Sold$875,000$145/sqft
    Source: IRES as distributed by MLS GRID #1040585 Report a problem
    8/15/2025Pending sale$875,000$145/sqft
    Source: REcolorado as distributed by MLS GRID #IR1040585 Report a problem
    8/2/2025Listed for sale$875,000+26.2%$145/sqft
    Source: IRES as distributed by MLS GRID #1040585 Report a problem
    9/28/2020Sold$693,500-0.5%$115/sqft
    Source: IRES as distributed by MLS GRID #918946 Report a problem
    9/2/2020Listed for sale$697,000$116/sqft
    Source: The Group Inc. #918946 Report a problem
    8/24/2020Pending sale$697,000$116/sqft
    Source: The Group Inc. #918946 Report a problem
    8/14/2020Price change$697,000-5.8%$116/sqft
    Source: The Group Inc. #918946 Report a problem
    8/3/2020Price change$739,900-1.3%$123/sqft
    Source: The Group Inc. #918946 Report a problem
    7/22/2020Listed for sale$750,000+48.1%$125/sqft
    Source: Group Harmony #918946 Report a problem
    4/29/2016Sold$506,484$84/sqft
    Source: Public Record Report a problem

    Public tax history

    YearProperty taxesTax assessment
    2025$8,224 -7.6%$49,231 -15.1%
    2024$8,903 +20.5%$58,009 -1%
    2023$7,391 -0.7%$58,572 +23.2%
    2022$7,440 +7.1%$47,538 -2.8%
    2021$6,945 -0.3%$48,906 +7.9%
    2020$6,964 +19.7%$45,338 -0.7%
    2019$5,818 $45,655 +18%
    2018$5,818 $38,693
    2017$5,818 +0.2%$38,693 +23.1%
    2016$5,806 +165.1%$31,442 +89.2%
    2015$2,190 +61.3%$16,620 +62.8%
    2014$1,358 $10,210
    Find assessor info on the county website

    Neighborhood: 80547

    Nearby schools

    GreatSchools rating
    Schools provided by the listing agent
    • Elementary: Bethke,Timnath
    • Middle: Timnath Middle-High School
    • High: Timnath Middle-High School

    Source: IRES as distributed by MLS GRID. This data may not be complete. We recommend contacting the local school district to confirm school assignments for this home.

    Get a cash offer in 3 minutes
    Find out how much your home could sell for in as little as 3 minutes with a no-obligation cash offer.
    Estimated market value
    $870,400
    Get a cash offer in 3 minutes
    Find out how much your home could sell for in as little as 3 minutes with a no-obligation cash offer.
    Estimated market value
    $870,400