DON’T WAIT A DAY IT WILL BE GONE. Home sits on a fantastic lot that backs up to an open field that is treed so you have no homes behind you. A beautiful mature tree in the front yard. Yard is fenced on 1 sides. Some updates include a newer garage door and opener and newer posts under deck. Home needs some TLC with inside painted and new floor coverings but is priced $40K less than homes selling in the area. Partially finished lower level with an egress window for possible 4th bedroom. Open kitchen with eating area for bar stools and a big pantry. Separate dining room that leads to a nice outdoor deck with a large backyard and a great view of an open field area with trees. Living room with large windows. 3 beds, 2 baths and a 2 car garage. Primary bedroom has a 3 / 4 bath. All appliances stay including a newer Washer and Dryer. Seller to do no repairs. SELLER WILL LOOK AT ALL OFFERS ON SATURDAY 05/11/24 at 5pm. SELLER HAS THE RIGHT TO ACCEPT ANY OFFER AT ANY TIME.
Sold for $240,000
$240,000
5381 S 194th St, Omaha, NE 68135
3beds
1,220sqft
Single Family Residence
Built in 2007
6,969 Square Feet Lot
$279,700 Zestimate®
$197/sqft
$2,082 Estimated rent
Home value
$279,700
$266,000 - $294,000
$2,082/mo
Zestimate® history
Owner options
List your home for rent
$2,082/mo
Rent Zestimate®
Find your next renter with Zillow Rental Manager. Plus, with online applications, you can quickly screen prospective tenants – for free.
$2,082/mo
Rent Zestimate®
Refinance and save
$1,835/mo
Est. payment
Refinancing to a lower rate could help reduce your monthly payments and save thousands over the life of the loan.
$1,835/mo
Est. payment
Explore your selling options
Work with a Zillow partner agent
Leverage their expertise and Zillow's premium Showcase listings to get your home seen by more buyers.
Get startedList with your own agent
Get your home in front of millions of buyers by listing it on Zillow.
Learn how to do itSell it yourself
Take full control of how buyers see your home on Zillow by listing For Sale by Owner (FSBO).
List your homeWhat's special
Zillow last checked:
Listing updated:
Listed by:
Michael Campagna 402-917-0222,
Coldwell Banker NHS RE
Bought with:
Venugopala Potineni, 20150610
Nebraska Realty
Source: GPRMLS,MLS#: 22411566
Facts & features
Interior
Bedrooms & bathrooms
- Bedrooms: 3
- Bathrooms: 2
- Full bathrooms: 1
- 3/4 bathrooms: 1
- Main level bathrooms: 2
Primary bedroom
- Features: Wall/Wall Carpeting, Window Covering
- Level: Main
- Area: 172.92
- Dimensions: 13.1 x 13.2
Bedroom 2
- Features: Wall/Wall Carpeting, Window Covering
- Level: Main
- Area: 97.37
- Dimensions: 10.7 x 9.1
Bedroom 3
- Features: Wall/Wall Carpeting
- Level: Main
- Area: 97.2
- Dimensions: 10.8 x 9
Primary bathroom
- Features: 3/4
Kitchen
- Features: Vinyl Floor, Window Covering
- Level: Main
- Area: 98.1
- Dimensions: 10.9 x 9
Living room
- Features: Wall/Wall Carpeting, Window Covering
- Level: Main
- Area: 224.9
- Dimensions: 17.3 x 13
Basement
- Area: 292
Heating
- Natural Gas, Forced Air
Cooling
- Central Air
Appliances
- Included: Range, Refrigerator, Washer, Dishwasher, Dryer, Disposal, Microwave
Features
- Pantry
- Flooring: Vinyl, Carpet, Concrete
- Windows: Window Coverings, LL Daylight Windows
- Basement: Daylight,Partially Finished
- Has fireplace: No
Interior area
- Total structure area: 1,220
- Total interior livable area: 1,220 sqft
- Finished area above ground: 1,022
- Finished area below ground: 198
Property
Parking
- Total spaces: 2
- Parking features: Attached, Garage Door Opener
- Attached garage spaces: 2
Features
- Levels: Split Entry
- Patio & porch: Porch, Deck
- Exterior features: Drain Tile
- Fencing: Wood,Partial
Lot
- Size: 6,969 Square Feet
- Dimensions: 153.5 x 127.79 x 56.23 x 50
- Features: Up to 1/4 Acre., City Lot, Subdivided, Public Sidewalk, Level, Sloped
Details
- Parcel number: 0523400934
- Other equipment: Sump Pump
Construction
Type & style
- Home type: SingleFamily
- Property subtype: Single Family Residence
Materials
- Stone, Vinyl Siding
- Foundation: Concrete Perimeter
- Roof: Composition
Condition
- Not New and NOT a Model
- New construction: No
- Year built: 2007
Utilities & green energy
- Sewer: Private Sewer
- Water: Public
- Utilities for property: Electricity Available, Natural Gas Available, Water Available, Sewer Available, Phone Available, Cable Available
Community & HOA
Community
- Security: Security System
- Subdivision: Arbor Gate
HOA
- Has HOA: Yes
- HOA fee: $90 annually
Location
- Region: Omaha
Financial & listing details
- Price per square foot: $197/sqft
- Tax assessed value: $216,500
- Annual tax amount: $4,814
- Date on market: 5/10/2024
- Listing terms: Conventional,Cash
- Ownership: Fee Simple
- Electric utility on property: Yes
Price history
| Date | Event | Price |
|---|---|---|
| 10/22/2025 | Listing removed | $1,800$1/sqft |
Source: Zillow Rentals Report a problem | ||
| 10/11/2025 | Price change | $1,800-5.3%$1/sqft |
Source: Zillow Rentals Report a problem | ||
| 10/3/2025 | Listed for rent | $1,900$2/sqft |
Source: Zillow Rentals Report a problem | ||
| 9/5/2025 | Listing removed | $1,900$2/sqft |
Source: Zillow Rentals Report a problem | ||
| 8/14/2025 | Price change | $1,900-2.6%$2/sqft |
Source: Zillow Rentals Report a problem | ||
| 7/9/2025 | Listed for rent | $1,950+2.6%$2/sqft |
Source: Zillow Rentals Report a problem | ||
| 7/27/2024 | Listing removed | -- |
Source: Zillow Rentals Report a problem | ||
| 7/24/2024 | Price change | $1,900-2.6%$2/sqft |
Source: Zillow Rentals Report a problem | ||
| 7/13/2024 | Listed for rent | $1,950$2/sqft |
Source: Zillow Rentals Report a problem | ||
| 6/21/2024 | Sold | $240,000+0%$197/sqft |
Source:  GPRMLS #22411566 Report a problem GPRMLS #22411566 Report a problem | ||
| 5/13/2024 | Pending sale | $239,900$197/sqft |
Source: GPRMLS #22411566 Report a problem | ||
| 5/10/2024 | Listed for sale | $239,900+130.2%$197/sqft |
Source: GPRMLS #22411566 Report a problem | ||
| 8/9/2007 | Sold | $104,192$85/sqft |
Source: Agent Provided Report a problem | ||
Public tax history
| Year | Property taxes | Tax assessment |
|---|---|---|
| 2025 | $4,388 -1.2% | $216,500 |
| 2024 | $4,440 -7.8% | $216,500 +8.9% |
| 2023 | $4,815 +11.2% | $198,800 +20.1% |
| 2022 | $4,329 +1.9% | $165,500 |
| 2021 | $4,247 +7.8% | $165,500 +12.1% |
| 2020 | $3,938 -1.7% | $147,700 |
| 2019 | $4,004 +6.2% | $147,700 +6.3% |
| 2018 | $3,772 +11.8% | $139,000 +6.3% |
| 2017 | $3,374 | $130,800 +9.2% |
| 2016 | $3,374 +1.3% | $119,800 |
| 2015 | $3,331 | $119,800 |
| 2014 | -- | $119,800 +8.9% |
| 2013 | -- | $110,000 |
| 2012 | -- | $110,000 |
| 2011 | -- | $110,000 |
| 2009 | $2,880 | $110,000 -4% |
| 2008 | -- | $114,600 |
| 2005 | -- | -- |
Find assessor info on the county website
Neighborhood: Elkhorn
Nearby homes
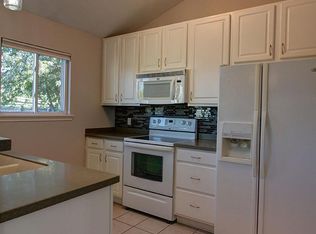
- $2,1953 bd2 ba1.2k sqft5375 S 194th St, Omaha, NE 68135For Rent
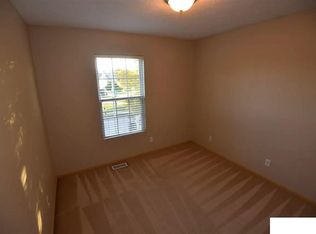
- $300,9003 bd2 ba1.3k sqft5387 S 194th St, Omaha, NE 68135Off Market
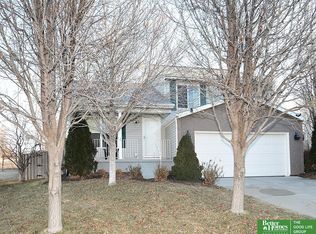
- $295,0003 bd2 ba1.3k sqft5393 S 194th St, Omaha, NE 68135Sold
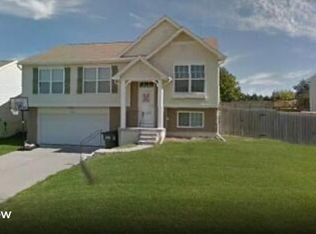
- $1,9953 bd2 ba1.3k sqft5359 S 194th St, Omaha, NE 68135For Rent
- $282,4003 bd2 ba1.1k sqft19401 Gail Ave, Omaha, NE 68135Off Market
- $312,4003 bd2 ba1.4k sqft5376 S 194th St, Omaha, NE 68135Off Market
- $285,6003 bd2 ba1k sqft5353 S 194th St, Omaha, NE 68135Off Market
- $297,0003 bd1 ba1.7k sqft5397 S 194th St, Omaha, NE 68135Off Market
Nearby schools
GreatSchools rating
- 8/10FALLING WATERS ELEMENTARY SCHOOLGrades: PK-5Distance: 0.6 mi
- 9/10Aspen Creek Middle SchoolGrades: 6-8Distance: 3.5 mi
- NAGretna East High SchoolGrades: 9-11Distance: 3.4 mi
Schools provided by the listing agent
- Elementary: Whitetail Creek
- Middle: Gretna
- High: Gretna
- District: Gretna
Source: GPRMLS. This data may not be complete. We recommend contacting the local school district to confirm school assignments for this home.


Get pre-qualified for a loan
At Zillow Home Loans, we can pre-qualify you in as little as 5 minutes with no impact to your credit score.An equal housing lender. NMLS #10287.
Sell for more on Zillow
Get a Zillow Showcase℠ listing at no additional cost and you could sell for .
$279,700
2% more
+$5,594
With Zillow Showcase(estimated)
$285,294
- Nebraska
- Douglas County
- Omaha
- 68135
- Elkhorn
- 5381 S 194th St
Nearby cities
Nearby neighborhoods
Nearby zip codes
Other Omaha Topics
