Skip main navigation
For sale
  • Price cut: $20.1K (7/18)
    $674,900

    5381 S Dunkirk Way, Centennial, CO 80015

    6beds
    3,298sqft
    : 
    Loading
    Get pre-qualified
    Single Family Residence
    Built in 1992
    7,754 Square Feet Lot
    $-- Zestimate®
    $205/sqft
    $50/mo HOA

    What's special

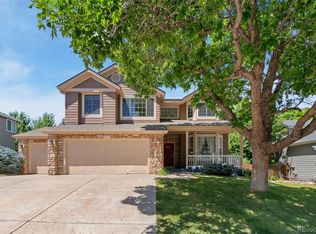
    Beautifully Updated Home with Custom Finishes in Desirable Smoky Ridge. Almost 100K in upgrades!!! Welcome to this Stunning, Thoughtfully Updated Home Located in the Smoky Ridge Neighborhood. Spacious Entryway and Soaring Vaulted Ceilings Create an Inviting and Open Atmosphere.The Bright and Airy Living Room flows Seamlessly into the Dining Area, Making it Perfect for Both Everyday Living and Entertaining. The Remodeled Chef’s Kitchen is a True Centerpiece, Featuring Stainless Steel Appliances, Quartz Countertops, Abundant Cabinetry, and Elegant Finishes. A Cozy Breakfast Nook Provides the Perfect Spot to Enjoy Your Morning Coffee.Upstairs, You’ll Find Four Generously Sized Bedrooms with Newly Installed Ceiling Lighting, Offering Ample Space for Family, Guests, or an Office. The Spacious Primary Suite is a Private Retreat, Complete with Walk-in Closet and Beautifully Remodeled Ensuite Bathroom Featuring a Double Vanity, Stylish Finishes, Large Walk-In Shower and Heated Floors that are Especially Comfortable in the Winter! The Newly Custom-Finished Basement Expands Your Living Space with Engineered Flooring with Separately Controlled Heated Floors in Every Room, Two Additional Bedrooms, and a Large Versatile Area Ideal for Entertaining, a Media Room, or a Recreation Space. The Mechanical Room is Equipped with Hookups for a Stackable Washer/Dryer, Adding Convenience and Flexibility. There is also a Large Storage Room That Can Be Used as a Small 7th bdrm. The Plumbing and Electrical is Prepared for a Future Full Kitchen in the Basement.All Hand-Selected Curtains are included!!! Major Updates Have Already Been Completed for Peace of Mind, Including a New A/C and Furnace (2022) and a New Roof (2023). Property Located Near Parks, an Elementary School, a Public Library, and Grocery Stores!! Don’t miss the opportunity to make this exceptional property your own!
    83 days
    |
    829
    |
    71
    |

    Zillow last checked:

    Listing updated:

    Listed by:

    Yelena Yakimenko yelenamore@yahoo.com,

    HomeSmart Realty

    Source: REcolorado as distributed by MLS GRID,MLS#: 3493732MLS Logo

    Loading...

      Facts & features

      Interior

      Bedrooms & bathrooms
      • Bedrooms: 6
      • Bathrooms: 4
      • Full bathrooms: 3
      • 1/2 bathrooms: 1
      • Main level bathrooms: 1
      Bedroom
      • Description: 10.00 X 14.00 Plus 9x10 Sitting Area
      • Features: Primary Suite
      • Level: Upper
      Bedroom
      • Description: 11.00 X 12.00
      • Level: Upper
      Bedroom
      • Description: 10.00 X 12.00
      • Level: Upper
      Bedroom
      • Description: 10.00 X 10.00
      • Level: Basement
      Bedroom
      • Level: Basement
      Bedroom
      • Level: Upper
      Bathroom
      • Description: 13.00 X 15.00 Large Bathroom With A Walk-In Closet
      • Features: Primary Suite
      • Level: Upper
      Bathroom
      • Description: Updated
      • Level: Main
      Bathroom
      • Level: Basement
      Bathroom
      • Description: 6.00 X 13.00
      • Level: Upper
      Dining room
      • Description: 13.00 X 13.00 Shiplap Accent Wall
      • Level: Main
      Family room
      • Description: 15.00 X 16.00 Lvt Floors On The Main Level
      • Level: Main
      Kitchen
      • Description: 10.00 X 14.00 Plus 9x10 Nook Fully Remodeled
      • Level: Main
      Laundry
      • Description: 6.00 X 8.00 Washer And Dryer Included. Located Near Garage
      • Level: Main
      Living room
      • Description: 13.00 X 18.00 Lvt Floors On The Main Level
      • Level: Main
      Heating
      • Forced Air
      Cooling
      • Central Air
      Appliances
      • Included: Dishwasher, Disposal, Dryer, Microwave, Oven, Range, Refrigerator, Self Cleaning Oven, Washer
      Features
      • Built-in Features, Ceiling Fan(s), Five Piece Bath, Granite Counters, High Ceilings, Kitchen Island, Open Floorplan, Primary Suite, Quartz Counters, Smart Thermostat, Smoke Free, Vaulted Ceiling(s), Walk-In Closet(s)
      • Flooring: Carpet, Laminate, Tile
      • Windows: Double Pane Windows, Window Coverings, Window Treatments
      • Basement: Finished,Full
      • Number of fireplaces: 1
      • Fireplace features: Family Room
      Interior area
      • Total structure area: 3,298
      • Total interior livable area: 3,298 sqft
      • Finished area above ground: 2,180
      • Finished area below ground: 830

      Property

      Parking
      • Total spaces: 2
      • Parking features: Garage - Attached
      • Attached garage spaces: 2
      Features
      • Levels: Two
      • Stories: 2
      • Patio & porch: Patio
      • Exterior features: Garden, Private Yard, Rain Gutters
      • Fencing: Full
      Lot
      • Size: 7,754 Square Feet
      • Features: Level, Sprinklers In Front, Sprinklers In Rear
      Details
      • Parcel number: 032443944
      • Special conditions: Standard

      Construction

      Type & style
      • Home type: SingleFamily
      • Architectural style: Traditional
      • Property subtype: Single Family Residence
      Materials
      • Brick, Wood Siding
      • Foundation: Concrete Perimeter
      • Roof: Composition
      Condition
      • Updated/Remodeled
      • Year built: 1992

      Utilities & green energy

      • Sewer: Public Sewer
      • Water: Public

      Community & HOA

      Community
      • Security: Smoke Detector(s)
      • Subdivision: Smoky Ridge
      HOA
      • Has HOA: Yes
      • Services included: Maintenance Grounds
      • HOA fee: $302 semi-annually
      • HOA name: Westwind Managment Group
      • HOA phone: 303-369-1800
      Location
      • Region: Centennial

      Financial & listing details

      • Price per square foot: $205/sqft
      • Tax assessed value: $664,300
      • Annual tax amount: $4,779
      • Date on market: 5/4/2026
      • Listing terms: Cash,Conventional,FHA,VA Loan
      • Exclusions: Personal Property
      • Ownership: Individual

        Estimated market value

        Not available

        Estimated sales range

        Not available

        Not available

        Price history

        DateEventPrice
        7/18/2026Price change$674,900-2.9%$205/sqft
        Source: REcolorado as distributed by MLS GRID #3493732 Report a problem
        7/10/2026Price change$695,000-0.7%$211/sqft
        Source: REcolorado as distributed by MLS GRID #3493732 Report a problem
        6/29/2026Listing removed$3,950$1/sqft
        Source: Zillow Rentals Report a problem
        6/24/2026Price change$3,950+1.3%$1/sqft
        Source: Zillow Rentals Report a problem
        6/18/2026Price change$3,900-1.3%$1/sqft
        Source: Zillow Rentals Report a problem
        6/14/2026Listed for rent$3,950+3.9%$1/sqft
        Source: Zillow Rentals Report a problem
        6/11/2026Price change$700,000-2.8%$212/sqft
        Source: REcolorado as distributed by MLS GRID #3493732 Report a problem
        5/26/2026Price change$720,000-1.2%$218/sqft
        Source: REcolorado as distributed by MLS GRID #3493732 Report a problem
        5/4/2026Listed for sale$729,000+8.8%$221/sqft
        Source: REcolorado as distributed by MLS GRID #3493732 Report a problem
        6/13/2025Listing removed$3,800$1/sqft
        Source: Zillow Rentals Report a problem
        6/8/2025Listed for rent$3,800$1/sqft
        Source: Zillow Rentals Report a problem
        6/6/2023Sold$670,000+64.2%$203/sqft
        Source: Public Record Report a problem
        7/20/2017Sold$408,000+3.3%$124/sqft
        Source: Public Record Report a problem
        5/25/2017Listed for sale$394,999+47.4%$120/sqft
        Source: Turner Associates #5282713 Report a problem
        7/7/2009Sold$267,900$81/sqft
        Source: Public Record Report a problem
        3/24/2009Listed for sale$267,900+7.2%$81/sqft
        Source: NRT Denver #755298 Report a problem
        5/11/2005Sold$249,900$76/sqft
        Source: Public Record Report a problem

        Public tax history

        YearProperty taxesTax assessment
        2025$4,116 +9%$41,519 +5.6%
        2024$3,775 +25.5%$39,302 -9.5%
        2023$3,008 -0.4%$43,404 +42.3%
        2022$3,020 $30,504 -2.8%
        2021-- $31,382 +3.8%
        2020$2,935 +9.7%$30,231
        2019$2,675 $30,231 +18.5%
        2018$2,675 +1.7%$25,510
        2017$2,630 $25,510 +7.5%
        2016-- $23,721
        2015-- $23,721 +18.5%
        2014$2,489 +7.9%$20,011 -6.7%
        2013$2,307 $21,440
        2012-- $21,440
        2011$2,136 +2%$21,440 +8.3%
        2010$2,093 -4.2%$19,800
        2009$2,185 $19,800 -3.7%
        2008-- $20,568
        2007-- $20,568 +3.4%
        2006-- $19,892
        2005-- $19,892 -2.3%
        2002$1,939 +12.4%$20,370 +19.1%
        2001$1,725 $17,100
        Find assessor info on the county website

        Monthly payment

        Est. payment

        Payment breakdown

        Explore the cost of this home by adjusting the details. Changes won't be saved.
        All calculations are estimates and provided by Zillow, Inc. for informational purposes only. Actual amounts may vary.
        HOA fees may include property taxes on listings classified as Co-Ops. Contact the listing agent and/or owner for fee details.
        Mortgage interest rates are dependent on a number of factors, including credit score, down payment, and repayment length. Interest rate data provided by Zillow Group Marketplace, Inc. as of 1/1/1970 from various mortgage lenders with which we have lead or other similar arrangements; the Estimated Payment is an average of those rates.
        See how much you could borrow to make a competitive offer.

        Climate risks

        Neighborhood: 80015

        Getting around

        43 / 100
        Car-Dependent
        24 / 100
        Minimal Transit
        29 / 100
        Somewhat Bikeable

        Nearby schools

        GreatSchools rating
        Schools provided by the listing agent
        • Elementary: Peakview
        • Middle: Thunder Ridge
        • High: Eaglecrest
        • District: Cherry Creek 5

        Source: REcolorado as distributed by MLS GRID. This data may not be complete. We recommend contacting the local school district to confirm school assignments for this home.

        A local agent can set up tours, give advice and negotiate with sellers.

        Browse local experts

        Similar homes