Skip main navigation
Off market
  • $430,400

    5382 Amber Cove Way, Flowery Branch, GA 30542

    4beds
    2,225sqft
    SingleFamily
    Built in 2000
    1 Acres Lot
    $430,400 Zestimate®
    $193/sqft
    $2,550 Estimated rent

    Home value

    $430,400

    $409,000 - $452,000

    $2,550/mo

    Zestimate® history
    Loading
    Loading...

    Owner options

    List your home for rent

    $2,550/mo

    Rent Zestimate®

    Find your next renter with Zillow Rental Manager. Plus, with online applications, you can quickly screen prospective tenants – for free.

    Learn more

    $2,550/mo

    Rent Zestimate®

    Refinance and save

    $2,673/mo

    Est. payment

    Refinancing to a lower rate could help reduce your monthly payments and save thousands over the life of the loan.

    See today's rates

    $2,673/mo

    Est. payment

    Explore your selling options

    Work with a Zillow partner agent

    Leverage their expertise and Zillow's premium Showcase listings to get your home seen by more buyers.

    Get started

    List with your own agent

    Get your home in front of millions of buyers by listing it on Zillow.

    Learn how to do it

    Sell it yourself

    Take full control of how buyers see your home on Zillow by listing For Sale by Owner (FSBO).

    List your home

    What's special

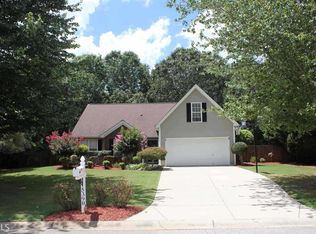
    Renovated Ranch on 1.06 ACRE PRIVATE LOT...One of the Largest LOTS and only 4 bed 3 bath home in the neighborhood. Located in sought after Flowery Branch. This home has so much to offer with a large open floor plan. Home has vaulted ceilings including the large master bedroom with spacious master bathroom and large walk in closet. Kitchen, Dining Room, living room & master bedroom all with vaulted ceiling. Open Galley Kitchen has been updated with stainless steel appliances and quartz countertops. All Bathrooms have been remodeled and updated. All lighting has been updated to nickel fixtures. Semi custom touches throughout including shiplap fireplace, oversize kitchen pantry, and under stairs storage. Laminate Flooring throughout main living areas and carpet in bedrooms. Outside features almost a half acre of fenced level grassed backyard. With 6 sided pergola swing set and fire pit. In addition a leveled and compacted asphalt milling driveway leading to a 30x40 pad for boat storage or future shop/shed New Roof in November 2019 Home Warranty will be purchased for the new home owner. More pictues to come.. Just finishing up kitchen backsplash, and touch ups 2 .5% Commission Paid to licensed Buyers Agents

    This property is off market, which means it's not currently listed for sale or rent on Zillow. This may be different from what's available on other websites or public sources.

    Facts & features

    Interior

    Bedrooms & bathrooms
    • Bedrooms: 4
    • Bathrooms: 3
    • Full bathrooms: 3
    Heating
    • Forced air, Electric, Gas
    Cooling
    • Central
    Appliances
    • Included: Dishwasher, Garbage disposal, Microwave, Range / Oven, Refrigerator
    • Laundry: Laundry Room,Lower Level
    Features
    • Double Vanity,Entrance Foyer,Walk-In Closet(s)
    • Flooring: Carpet, Laminate
    • Basement: None
    • Has fireplace: Yes
    • Fireplace features: Gas Log,Gas Starter
    • Common walls with other units/homes: No Common Walls
    Interior area
    • Total interior livable area: 2,225 sqft

    Property

    Parking
    • Total spaces: 4
    • Parking features: Garage - Attached
    Features
    • Patio & porch: Patio, Rear Porch
    • Exterior features: Brick
    Lot
    • Size: 1 Acres
    • Features: Wooded
    Details
    • Parcel number: 15042I000042

    Construction

    Type & style
    • Home type: SingleFamily
    • Architectural style: Traditional
    Materials
    • masonry
    • Foundation: Crawl/Raised
    • Roof: Asphalt
    Condition
    • Resale
    • Year built: 2000

    Utilities & green energy

    • Sewer: Septic Tank
    • Water: Public
    • Utilities for property: Cable Available,Electricity Available,Natural Gas

    Community & HOA

    Community
    • Security: Smoke Detector(s)
    HOA
    • Has HOA: Yes
    • HOA fee: $11 monthly
    Location
    • Region: Flowery Branch

    Financial & listing details

    • Price per square foot: $193/sqft
    • Tax assessed value: $403,800
    • Annual tax amount: $3,700
    • Road surface type: Paved

    Price history

    DateEventPrice
    10/22/2021Sold$319,000+51.9%$143/sqft
    Source: Public Record Report a problem
    3/28/2019Sold$210,000-4.5%$94/sqft
    Source: Public Record Report a problem
    3/4/2019Pending sale$220,000$99/sqft
    Source: Keller Williams Rlty Atl. Part #8509625 Report a problem
    1/15/2019Listed for sale$220,000+60.9%$99/sqft
    Source: Keller Williams Rlty Atl. Part #8509625 Report a problem
    5/17/2013Listing removed$1,195$1/sqft
    Source: Excalibur Home Management LLC Report a problem
    5/16/2013Listed for rent$1,195$1/sqft
    Source: Excalibur Home Management LLC Report a problem
    9/30/2012Listing removed$1,195$1/sqft
    Source: Excalibur Home Management LLC Report a problem
    9/29/2012Listed for rent$1,195$1/sqft
    Source: Excalibur Home Management LLC Report a problem
    3/30/2001Sold$136,700$61/sqft
    Source: Public Record Report a problem

    Public tax history

    YearProperty taxesTax assessment
    2025$3,700 -5.9%$161,520 -0.1%
    2024$3,930 +2.8%$161,640 +6.7%
    2023$3,822 +15.8%$151,560 +20.9%
    2022$3,301 +14.3%$125,320 +23.8%
    2021$2,889 +19.6%$101,240 +6.5%
    2020$2,416 -6%$95,040 +6.8%
    2019$2,571 +1.1%$88,960 +0%
    2018$2,543 -1.2%$88,920 +9.5%
    2017$2,574 +32.2%$81,240 +17.7%
    2016$1,947 +7.1%$69,040 +8.1%
    2015$1,818 $63,893
    2014$1,818 $63,893
    2013-- --
    2012-- --
    2011-- --
    2010-- --
    2009$1,875 +14.6%--
    2007$1,637 +8.9%--
    2006$1,503 +3.6%--
    2005$1,451 +3.7%--
    2004$1,400 +7%--
    2003$1,308 +6.6%--
    2002$1,227 +22.3%--
    2001$1,003 --
    Find assessor info on the county website

    Neighborhood: 30542

    Nearby schools

    GreatSchools rating
    Schools provided by the listing agent
    • Elementary: Chestnut Mountain
    • Middle: C.W. Davis
    • High: Cherokee Bluff
    • District: 01

    Source: The MLS. This data may not be complete. We recommend contacting the local school district to confirm school assignments for this home.

    Get a cash offer in 3 minutes
    Find out how much your home could sell for in as little as 3 minutes with a no-obligation cash offer.
    Estimated market value
    $430,400
    Get a cash offer in 3 minutes
    Find out how much your home could sell for in as little as 3 minutes with a no-obligation cash offer.
    Estimated market value
    $430,400