Skip main navigation
Closed
Street View
  • $370,000

    5382 Bentley Pl, Memphis, TN 38120

    4beds
    2,950sqft
    Single Family Residence, Residential
    Built in 1989
    4,791 Square Feet Lot
    $395,200 Zestimate®
    $125/sqft
    $3,142 Estimated rent

    Home value

    $395,200

    $375,000 - $415,000

    $3,142/mo

    Zestimate® history
    Loading
    Loading...

    Owner options

    List your home for rent

    $3,142/mo

    Rent Zestimate®

    Find your next renter with Zillow Rental Manager. Plus, with online applications, you can quickly screen prospective tenants – for free.

    Learn more

    $3,142/mo

    Rent Zestimate®

    Refinance and save

    $2,462/mo

    Est. payment

    Refinancing to a lower rate could help reduce your monthly payments and save thousands over the life of the loan.

    See today's rates

    $2,462/mo

    Est. payment

    Explore your selling options

    Work with a Zillow partner agent

    Leverage their expertise and Zillow's premium Showcase listings to get your home seen by more buyers.

    Get started

    List with your own agent

    Get your home in front of millions of buyers by listing it on Zillow.

    Learn how to do it

    Sell it yourself

    Take full control of how buyers see your home on Zillow by listing For Sale by Owner (FSBO).

    List your home

    What's special

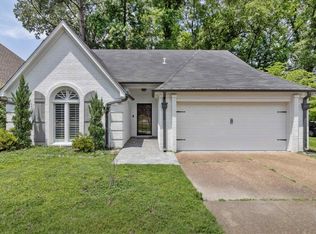
    Newer home in the heart of East Memphis? Conveniently located home. Tucked away in a coveted neighborhood with no through traffic—offering both privacy and peace while still being close to everything the city has to offer. Rare find in East Memphis! Three full bathrooms! Walk-in closets and ample storage! The primary bedroom is located downstairs, along with a second bedroom in a private hallway with a conveniently located bathroom across the hall—ideal for guests or flexible living arrangements. Four bedrooms total, or the option of three bedrooms plus a media/flex room to fit your lifestyle. The walk-in attic is expandable, providing the opportunity to add a fifth bedroom or additional living space. Recent updates include fresh interior paint, new light fixtures, and upgraded electrical with modern rocker switches throughout. A two-car garage adds additional convenience and storage. Enjoy being zoned for Richland Elementary, White Station Middle School, and White Station High School!

    Zillow last checked:

    Listing updated:

    Listed by:

    Meleah Thurmond-Edwards 901-246-9755,

    KAIZEN REALTY LLC

    Bought with:

    Jason Gao

    Pinnacle Realty

    Source: RealTracs MLS as distributed by MLS GRID,MLS#: 3205803MLS Logo

    Facts & features

    Interior

    Bedrooms & bathrooms
    • Bedrooms: 4
    • Bathrooms: 3
    • Full bathrooms: 3
    Bedroom 1
    • Area: 224 Square Feet
    • Dimensions: 16x14
    Bedroom 2
    • Area: 180 Square Feet
    • Dimensions: 15x12
    Bedroom 3
    • Area: 132 Square Feet
    • Dimensions: 12x11
    Bedroom 4
    • Area: 420 Square Feet
    • Dimensions: 21x20
    Den
    • Area: 441 Square Feet
    • Dimensions: 21x21
    Dining room
    • Area: 182 Square Feet
    • Dimensions: 14x13
    Kitchen
    • Area: 294 Square Feet
    • Dimensions: 21x14
    Living room
    • Area: 320 Square Feet
    • Dimensions: 20x16
    Heating
    • Central
    Cooling
    • Central Air
    Features
    • Pantry
    • Flooring: Wood
    • Number of fireplaces: 1
    Interior area
    • Total structure area: 2,950
    • Total interior livable area: 2,950 sqft

    Property

    Parking
    • Total spaces: 2
    • Parking features: Garage Faces Front
    • Attached garage spaces: 2
    Features
    • Levels: Three Or More
    • Stories: 2
    • Patio & porch: Porch
    Lot
    • Size: 4,791 Square Feet
    • Dimensions: 55 x 90
    Details
    • Parcel number: 068066 A00003

    Construction

    Type & style
    • Home type: SingleFamily
    • Architectural style: Traditional
    • Property subtype: Single Family Residence, Residential
    Condition
    • New construction: No
    • Year built: 1989

    Community & HOA

    Community
    • Subdivision: Redoaks Phase 2 Pd
    HOA
    • Has HOA: Yes
    • HOA fee: $200 annually
    Location
    • Region: Memphis

    Financial & listing details

    • Price per square foot: $125/sqft
    • Tax assessed value: $336,500
    • Annual tax amount: $4,434
    • Date on market: 3/21/2026

    Price history

    DateEventPrice
    5/8/2026Sold$370,000-7.5%$125/sqft
    Source: RealTracs MLS as distributed by MLS GRID #3205803 Report a problem
    4/7/2026Pending sale$400,000$136/sqft
    Source: MAAR #10217355 Report a problem
    3/21/2026Listed for sale$400,000+66.7%$136/sqft
    Source: MAAR #10217355 Report a problem
    6/26/2009Sold$240,000$81/sqft
    Source: Public Record Report a problem

    Public tax history

    YearProperty taxesTax assessment
    2025$4,434 -7.6%$84,125 +15.5%
    2024$4,797 +8.1%$72,850
    2023$4,438 $72,850
    2022-- $72,850
    2021-- $72,850 +6.6%
    2020$2,184 $68,325
    2019$2,184 -21.1%$68,325
    2018$2,767 -45.1%$68,325
    2017$5,043 +145.5%$68,325 +13.1%
    2016$2,054 +1.9%$60,425
    2014$2,017 $60,425
    2013-- $60,425 -4.5%
    2012-- $63,250
    2011-- $63,250
    2010-- $63,250
    2009-- $63,250 +1.5%
    2008-- $62,300
    2007-- $62,300
    2006-- $62,300
    2005-- $62,300 +12.6%
    2004-- $55,325
    2003-- $55,325
    2002-- $55,325 -3.6%
    2001-- $57,375 +28.7%
    2000-- $44,575
    Find assessor info on the county website

    Neighborhood: East Memphis-Colonial-Yorkshire

    Nearby schools

    GreatSchools rating
    Get pre-qualified for a loan
    At Zillow Home Loans, we can pre-qualify you in as little as 5 minutes with no impact to your credit score.

    An equal housing lender. NMLS #10287.

    Sell for more on Zillow
    Get a Zillow Showcase℠ listing at no additional cost and you could sell for .
    $395,200
    2% more
    +$7,904
    With Zillow Showcase(estimated)
    $403,104