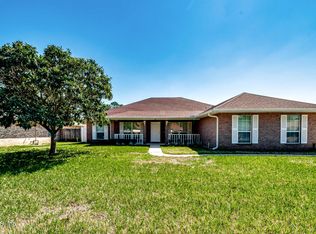
Located in the Ortega Bluff Community! This Immaculate 3-bedroom, 2-bath Solid Brick home featuring an office, formal dining, and spacious living area with a cozy wood-burning fireplace and elegant plantation shutters. The bright eat-in kitchen with breakfast nook offers plenty of natural light and overlooks a beautiful backyard with grapevines, fruit trees, and a workshop wired with electric. A gardener's dream and a peaceful escape for outdoor living. Wired for surround sound and move-in ready, this home has been meticulously maintained, the owner upgraded the flooring, Kitchens, Baths and it shows in every detail. Enjoy comfort, charm, and convenience just minutes from NAS Jacksonville, shopping, restaurants and more. Relax on your private patio each morning with coffee or unwind in the evening under the pergola draped in grapevines. Located in a beautiful well-established sought out neighborhood, this stunning property is a rare find you won't want to miss it, call today!
Active
Price cut: $6K (8/24)
$363,000
5382 MARSALA Lane, Jacksonville, FL 32244
3beds
2,016sqft
Single Family Residence
Built in 2002
8,276 Square Feet Lot
$357,700 Zestimate®
$180/sqft
$23/mo HOA
What's special
Private patioCozy wood-burning fireplacePlenty of natural lightFormal diningPergola draped in grapevinesElegant plantation shuttersWired for surround sound
- 130 days
- 645
- 40
Likely to sell faster than
Zillow last checked:
Listing updated:
Listed by:
JENNY JEAN ZIMINSKI 904-386-5542,
EXIT INSPIRED REAL ESTATE 904-595-3948
Source: realMLS,MLS#: 2142577
Facts & features
Interior
Bedrooms & bathrooms
- Bedrooms: 3
- Bathrooms: 2
- Full bathrooms: 2
Primary bedroom
- Level: Main
- Area: 216 Square Feet
- Dimensions: 12.00 x 18.00
Bedroom 1
- Level: Main
- Area: 144 Square Feet
- Dimensions: 12.00 x 12.00
Bedroom 2
- Level: Main
- Area: 144 Square Feet
- Dimensions: 12.00 x 12.00
Primary bathroom
- Level: Main
Bathroom 1
- Level: Main
Dining room
- Level: Main
- Area: 108 Square Feet
- Dimensions: 12.00 x 9.00
Kitchen
- Level: Main
Living room
- Level: Main
- Area: 414 Square Feet
- Dimensions: 18.00 x 23.00
Office
- Level: Main
Heating
- Central
Cooling
- Central Air
Appliances
- Included: Dishwasher, Disposal, Dryer, Electric Cooktop, Electric Oven, Electric Range, Electric Water Heater, Freezer, Ice Maker, Microwave, Refrigerator, Washer
- Laundry: Electric Dryer Hookup, Washer Hookup
Features
- Breakfast Bar, Breakfast Nook, Built-in Features, Ceiling Fan(s), Eat-in Kitchen, Entrance Foyer, His and Hers Closets, Kitchen Island, Open Floorplan, Pantry, Primary Bathroom - Tub with Shower, Master Downstairs, Split Bedrooms, Walk-In Closet(s)
- Flooring: Laminate, Tile, Wood
- Number of fireplaces: 1
- Fireplace features: Wood Burning
Interior area
- Total structure area: 2,574
- Total interior livable area: 2,016 sqft
Property
Parking
- Total spaces: 2
- Parking features: Attached, Garage
- Attached garage spaces: 2
Features
- Levels: One
- Stories: 1
- Patio & porch: Front Porch, Patio, Porch
- Fencing: Back Yard,Privacy
Lot
- Size: 8,276 Square Feet
- Features: Sprinklers In Front, Sprinklers In Rear
Details
- Additional structures: Shed(s)
- Parcel number: 0991352780
- Zoning description: Residential
Construction
Type & style
- Home type: SingleFamily
- Architectural style: Traditional
- Property subtype: Single Family Residence
Materials
- Roof: Shingle
Condition
- Updated/Remodeled
- New construction: No
- Year built: 2002
Utilities & green energy
- Water: Public
- Utilities for property: Cable Available, Cable Connected, Electricity Available, Electricity Connected, Water Available, Water Connected
Community & HOA
Community
- Security: Security System Owned, Smoke Detector(s)
- Subdivision: Ortega Bluff
HOA
- Has HOA: Yes
- Amenities included: Maintenance Grounds
- HOA fee: $280 annually
Location
- Region: Jacksonville
Financial & listing details
- Price per square foot: $180/sqft
- Tax assessed value: $275,435
- Annual tax amount: $2,478
- Date on market: 4/29/2026
- Listing terms: Cash,Conventional,FHA,VA Loan
- Road surface type: Asphalt
Estimated market value
$357,700
$340,000 - $376,000
$2,163/mo
Price history
| Date | Event | Price |
|---|---|---|
| 8/24/2026 | Price change | $363,000-1.6%$180/sqft |
Source:  realMLS #2142577 Report a problem realMLS #2142577 Report a problem | ||
| 7/11/2026 | Listed for sale | $369,000$183/sqft |
Source: EXIT Realty broker feed #2142577 Report a problem | ||
| 7/2/2026 | Contingent | $369,000$183/sqft |
Source: EXIT Realty broker feed #2142577 Report a problem | ||
| 5/31/2026 | Price change | $369,000-1.6%$183/sqft |
Source: realMLS #2142577 Report a problem | ||
| 4/29/2026 | Listed for sale | $375,000$186/sqft |
Source: realMLS #2142577 Report a problem | ||
| 1/23/2026 | Listing removed | $375,000-1.1%$186/sqft |
Source: realMLS #2116844 Report a problem | ||
| 12/9/2025 | Price change | $379,000+1.1%$188/sqft |
Source: EXIT Realty broker feed #2116844 Report a problem | ||
| 12/8/2025 | Listed for sale | $375,000-1.1%$186/sqft |
Source: realMLS #2116844 Report a problem | ||
| 11/28/2025 | Contingent | $379,000$188/sqft |
Source: EXIT Realty broker feed #2116844 Report a problem | ||
| 11/20/2025 | Price change | $379,000-1.3%$188/sqft |
Source: realMLS #2116844 Report a problem | ||
| 11/17/2025 | Price change | $384,000-0.3%$190/sqft |
Source: realMLS #2116844 Report a problem | ||
| 11/7/2025 | Listed for sale | $385,000+18.5%$191/sqft |
Source: realMLS #2116844 Report a problem | ||
| 5/16/2022 | Sold | $325,000$161/sqft |
Source: Public Record Report a problem | ||
| 5/2/2022 | Pending sale | $325,000$161/sqft |
Source: Owner Report a problem | ||
| 4/12/2022 | Listed for sale | $325,000+85.7%$161/sqft |
Source: Owner Report a problem | ||
| 3/13/2014 | Listing removed | $175,000$87/sqft |
Source: Watson Realty Corp #698172 Report a problem | ||
| 2/13/2014 | Price change | $175,000-7.9%$87/sqft |
Source: Watson Realty Corp #698172 Report a problem | ||
| 1/6/2014 | Listed for sale | $190,000+35.3%$94/sqft |
Source: Watson Realty Corp #698172 Report a problem | ||
| 3/11/2002 | Sold | $140,400$70/sqft |
Source: Public Record Report a problem | ||
Public tax history
| Year | Property taxes | Tax assessment |
|---|---|---|
| 2024 | $2,479 +0.1% | $205,709 +3% |
| 2023 | $2,477 -37.5% | $199,718 -6.4% |
| 2022 | $3,963 +10.4% | $213,466 +10% |
| 2021 | $3,590 +6.5% | $194,060 +7.7% |
| 2020 | $3,370 +8% | $180,257 +10% |
| 2019 | $3,121 +1% | $163,870 +2% |
| 2018 | $3,091 | $160,724 +9.7% |
| 2017 | $3,091 +7.9% | $146,544 +5% |
| 2016 | $2,865 +2.9% | $139,611 +6.5% |
| 2015 | $2,786 +4.3% | $131,043 +17.5% |
| 2014 | $2,670 | $111,511 +1.5% |
| 2013 | -- | $109,864 -8.4% |
| 2012 | -- | $119,978 -13.3% |
| 2011 | -- | $138,437 -9% |
| 2010 | -- | $152,092 +0.8% |
| 2009 | -- | $150,899 +5.7% |
| 2006 | -- | $142,789 +3% |
| 2005 | $2,111 | $138,630 +3% |
| 2004 | -- | $134,592 +1.9% |
| 2003 | $2,076 | $132,082 +487% |
| 2002 | -- | $22,500 |
| 2001 | -- | $22,500 |
Find assessor info on the county website
Monthly payment
Est. payment
Payment breakdown
Explore the cost of this home by adjusting the details. Changes won't be saved.Climate risks
Neighborhood: Ortega Hills
Nearby schools
Schools provided by the listing agent
- Middle: Select One
Source: realMLS. This data may not be complete. We recommend contacting the local school district to confirm school assignments for this home.

Similar homes
- $365,0004 bd2 ba1.8k sqft7383 BENES Trail, Jacksonville, FL 32244For Sale
 MLS ID #2145029, RODNEY SIMMONS. realMLS
 - $349,9004 bd3 ba2.3k sqft7273 PRESTON PINES Trail, Jacksonville, FL 32244For Sale
 MLS ID #2160469, LISSETTE OTI. realMLS
 - $335,4003 bd2 ba1.6k sqft7119 PRESTON PINES Trail, Jacksonville, FL 32244For Sale
 MLS ID #2138250, ZIJING SHORT. realMLS
 - $325,0004 bd2 ba2k sqft8436 STAPLEHURST Drive W, Jacksonville, FL 32244For Sale
 MLS ID #2156902, KAREN ALBRIGHT. realMLS
