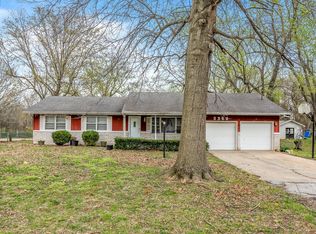
Welcome to country space! This charming home offers so many nice features. Some of the updates include 12 new double hung windows, picture windows and a newer furnace in 2022. The beautiful remodeled kitchen includes custom Cherry cabinets made by Bertch Cabinet LLC includes a commercial gas range with double ovens, stainless hood, microwave and dishwasher with new cabinetry and granite counter tops. Wood flooring is in the great room, hall way and kitchen. The great room includes a gas fireplace and access to the patio with a new patio door. Three bedrooms are on the main floor with a master ensuite. A second full bath is on the main floor. Downstairs is a spacious family room, half bath, 4th bedroom and storage. A convenient 2nd staircase accesses the garage also. A 2 car garage is attached plus a detached garage/shop with a concrete floor and has its own driveway. A fenced yard, covered front porch and storage building are sitting pretty on a half acre lot. This home offers so much to be enjoyed for a lifetime. Located in the Pleasant View and Hillcrest High Schools and handy to shopping and restaurants.
Closed
Price Unknown
5382 N Lakewood Drive, Springfield, MO 65803
4beds
2,794sqft
Single Family Residence
Built in 1974
0.5 Acres Lot
$316,100 Zestimate®
$--/sqft
$2,348 Estimated rent
Home value
$316,100
$294,000 - $341,000
$2,348/mo
Zestimate® history
Owner options
List your home for rent
$2,348/mo
Rent Zestimate®
Find your next renter with Zillow Rental Manager. Plus, with online applications, you can quickly screen prospective tenants – for free.
$2,348/mo
Rent Zestimate®
Refinance and save
Refinancing to a lower rate could help reduce your monthly payments and save thousands over the life of the loan.
Explore your selling options
Work with a Zillow partner agent
Leverage their expertise and Zillow's premium Showcase listings to get your home seen by more buyers.
Get startedList with your own agent
Get your home in front of millions of buyers by listing it on Zillow.
Learn how to do itSell it yourself
Take full control of how buyers see your home on Zillow by listing For Sale by Owner (FSBO).
List your homeWhat's special
Fenced yardCovered front porchHalf acre lotStorage buildingPicture windowsBeautiful remodeled kitchenStainless hood
Zillow last checked:
Listing updated:
Listed by:
Faunlee Harle 417-861-0008,
AMAX Real Estate,
Stephen R Phillips 417-343-3311,
AMAX Real Estate
Bought with:
Sharon Elkins, 2019013917
Beverly Hills 417
Source: SOMOMLS as distributed by MLS GRID,MLS#: 60315802
Facts & features
Interior
Bedrooms & bathrooms
- Bedrooms: 4
- Bathrooms: 3
- Full bathrooms: 2
- 1/2 bathrooms: 1
Rooms
- Room types: Bedroom, Living Areas (2), Family Room, Master Bedroom
Primary bedroom
- Area: 238.4
- Dimensions: 16 x 14.9
Bedroom 1
- Area: 113.42
- Dimensions: 10.7 x 10.6
Bedroom 2
- Area: 143.17
- Dimensions: 13.9 x 10.3
Bedroom 4
- Area: 227.48
- Dimensions: 18.8 x 12.1
Dining area
- Area: 132
- Dimensions: 12 x 11
Family room
- Area: 761.6
- Dimensions: 32 x 23.8
Kitchen
- Area: 184.8
- Dimensions: 16.8 x 11
Living room
- Area: 281.24
- Dimensions: 17.8 x 15.8
Workshop
- Description: Roll up and walk through door
- Area: 600
- Dimensions: 30 x 20
Heating
- Forced Air, Central, Natural Gas
Cooling
- Central Air
Appliances
- Included: Dishwasher, Convection Oven, Gas Water Heater, Free-Standing Gas Oven, Commercial Grade, Exhaust Fan, Water Softener Owned, Disposal
- Laundry: Main Level, W/D Hookup
Features
- High Speed Internet, Internet - DSL, Granite Counters
- Flooring: Carpet, Tile, Hardwood
- Windows: Window Coverings, Double Pane Windows, Blinds, Shutters
- Basement: Finished,Storage Space,Walk-Up Access,Full
- Attic: Access Only:No Stairs
- Has fireplace: Yes
- Fireplace features: Living Room, Gas
Interior area
- Total structure area: 2,894
- Total interior livable area: 2,794 sqft
- Finished area above ground: 1,447
- Finished area below ground: 1,347
Property
Parking
- Total spaces: 4
- Parking features: RV Access/Parking, Storage, Paved, Garage Faces Front, Garage Door Opener, Driveway, Parking Space
- Attached garage spaces: 4
- Has uncovered spaces: Yes
Features
- Levels: One
- Stories: 1
- Patio & porch: Patio, Covered, Rear Porch, Front Porch
- Exterior features: Rain Gutters
- Fencing: Wood,Barbed Wire,Chain Link
- Has view: Yes
- View description: Panoramic
Lot
- Size: 0.5 Acres
- Features: Landscaped, Level
Details
- Additional structures: Shed(s)
- Parcel number: 0929300033
Construction
Type & style
- Home type: SingleFamily
- Architectural style: Ranch
- Property subtype: Single Family Residence
Materials
- Fiber Cement
- Foundation: Brick/Mortar, Poured Concrete
- Roof: Composition
Condition
- Year built: 1974
Utilities & green energy
- Sewer: Septic Tank
- Water: Shared Well
Green energy
- Energy efficient items: High Efficiency - 90%+
Community & HOA
Community
- Security: Smoke Detector(s)
- Subdivision: Lake Highland
Location
- Region: Springfield
Financial & listing details
- Tax assessed value: $170,400
- Annual tax amount: $1,575
- Date on market: 2/20/2026
- Listing terms: Cash,VA Loan,FHA,Conventional
- Road surface type: Chip And Seal, Concrete
Price history
| Date | Event | Price |
|---|---|---|
| 5/20/2026 | Sold | -- |
Source:  SOMOMLS as distributed by MLS GRID #60315802 Report a problem SOMOMLS as distributed by MLS GRID #60315802 Report a problem | ||
| 4/17/2026 | Pending sale | $329,900$118/sqft |
Source: SOMOMLS as distributed by MLS GRID #60315802 Report a problem | ||
| 2/20/2026 | Listed for sale | $329,900+106.3%$118/sqft |
Source: SOMOMLS as distributed by MLS GRID #60315802 Report a problem | ||
| 12/20/2016 | Sold | -- |
Source: Agent Provided Report a problem | ||
| 11/17/2016 | Pending sale | $159,900$57/sqft |
Source: Opportunity Realty #60066558 Report a problem | ||
| 11/14/2016 | Listed for sale | $159,900$57/sqft |
Source: Opportunity Realty #60066558 Report a problem | ||
Public tax history
| Year | Property taxes | Tax assessment |
|---|---|---|
| 2025 | $1,751 +11.2% | $32,380 +19% |
| 2024 | $1,575 +0.5% | $27,210 |
| 2023 | $1,567 +3.9% | $27,210 +6% |
| 2022 | $1,508 +4.5% | $25,670 |
| 2021 | $1,443 -5.1% | $25,670 |
| 2020 | $1,520 +33.5% | $25,670 +30.4% |
| 2018 | $1,139 +1.5% | $19,690 +0.4% |
| 2017 | $1,122 | $19,610 |
| 2016 | $1,122 | $19,610 |
| 2015 | $1,122 +0.7% | $19,610 -0.3% |
| 2014 | $1,114 | $19,670 -4.4% |
| 2012 | -- | $20,580 |
| 2011 | -- | $20,580 +3.5% |
| 2010 | -- | $19,880 +0.6% |
| 2006 | $829 | $19,770 |
| 2005 | $829 +3% | $19,770 +3.7% |
| 2004 | $805 +0.4% | $19,070 |
| 2003 | $801 +1.6% | $19,070 |
| 2002 | $789 +11.3% | $19,070 |
| 2001 | $709 | $19,070 |
Find assessor info on the county website
Neighborhood: 65803
Nearby homes
- $216,1003 bd2 ba1.1k sqft5398 N Lakewood Dr, Springfield, MO 65803Off Market
- $--3 bd2 ba1.3k sqft5366 N Lakewood Dr, Springfield, MO 65803Sold
- $263,9004 bd3 ba1.5k sqft5350 N Lakewood Dr, Springfield, MO 65803Off Market
- $210,4003 bd2 ba1.4k sqft5383 N Lakewood Dr, Springfield, MO 65803Off Market
- $209,7003 bd2 ba1.2k sqft5414 N Lakewood Dr, Springfield, MO 65803Off Market
- $178,7002 bd2 ba960 sqft5399 N Lakewood Dr, Springfield, MO 65803Off Market
- $282,1004 bd2 ba1.8k sqft5367 N Lakewood Dr, Springfield, MO 65803Off Market
- $25,500-- bd-- ba-- sqft5351 N Lakewood Dr, Springfield, MO 65803Off Market
Nearby schools
GreatSchools rating
- 6/10Pleasant View Elementary SchoolGrades: K-5Distance: 1.3 mi
- 6/10Pleasant View Middle SchoolGrades: 6-8Distance: 1.3 mi
- 4/10Hillcrest High SchoolGrades: 9-12Distance: 2.8 mi
Schools provided by the listing agent
- Elementary: SGF-Pleasant View
- Middle: SGF-Pleasant View
- High: SGF-Hillcrest
Source: SOMOMLS as distributed by MLS GRID. This data may not be complete. We recommend contacting the local school district to confirm school assignments for this home.
Sell for more on Zillow
Get a Zillow Showcase℠ listing at no additional cost and you could sell for .
$316,100
2% more
+$6,322
With Zillow Showcase(estimated)
$322,422
- Missouri
- Greene County
- Springfield
- 65803
- 5382 N Lakewood Drive
Nearby cities
Nearby neighborhoods
Nearby zip codes
Other Springfield Topics
