A Rare Blend of Architectural Charm, Quality Craftsmanship & Resort-Inspired Outdoor Living in this lovingly cared-for 3 Bedroom, 2 Bath, 1763sqft + oversized 3 Car Garage. Privately set back on an oversized 0.44-acre homesite, this exceptional split plan residence built by Anderson Homes is surrounded by flourishing landscaping, custom rock gardens, mature trees & colorful roses, the property immediately captures attention with its impressive curb appeal. Welcoming flagstone walkway leads to an elegant gated courtyard entry ready for your own personal touches. Inside, the home showcases designer ceramic tile w/decorative inlays, warm wood flooring & refined finishes throughout. The Great Room is anchored by a striking three-way gas fireplace that creates both warmth & ambiance seamlessly connecting indoor living with the extraordinary outdoor retreat beyond. Designed with both beauty & functionality in mind, the kitchen is a true chef's delight featuring abundant custom knotty Alder cabinetry, granite countertops, SS appliances, gas cooktop, convection oven, attractive tiled backsplash, dimmable cabinet lighting & a spacious pantry. The adjoining dining area is beautifully framed by a bay of windows & transoms that flood the space w/natural light while offering easy access to the covered, private, side patio & lush gardens. The popular split floor plan provides privacy & comfort for both owners & guests. The spacious primary suite offers covered patio access, abundant natural light & a luxurious bath complete with custom cabinetry, tile counters, hand-painted Talavera sinks, a beautifully tiled zero-threshold shower + nicely sized & organized walk-in closet. Guest accommodation is equally inviting w/generously sized bedrooms & flexible living spaces ideal for visitors, hobbies or a private home office & adjacent full bath. You will appreciate the oversized laundry room complete w/washer & dryer. The [apprx 870sqft] 3 car garage is thoughtfully appointed w/extensive built-in cabinetry, ceiling fans, finished flooring & generous workspace for projects, hobbies or organization. Outdoor living truly defines this property. The expansive [265sqft] covered flagstone patio offers ceiling fans & sunshades creating the perfect setting for year-round enjoyment. A fully equipped outdoor kitchen elevates entertaining with both natural gas & charcoal cooking options, refrigerator, side burner & abundant preparation space. The beautifully designed backyard provides an inviting atmosphere w/dramatic multi-tiered waterfall cascading into a tranquil pond. A firepit gathering area, mature landscaping & shaded alcoves complete this remarkable outdoor retreat.
Under contract
$557,900
5382 N Pierce Ln, Prescott Valley, AZ 86314
3beds
1,763sqft
Single Family Residence
Built in 2004
0.44 Acres Lot
$551,400 Zestimate®
$316/sqft
$62/mo HOA
What's special
Flourishing landscapingGas cooktopMature treesConvection ovenCustom rock gardensColorful rosesElegant gated courtyard entry
- 41 days |
- 434 |
- 11 |
Likely to sell faster than
Zillow last checked:
Listing updated:
Listed by:
Karen Winton 928-308-0359,
Realty Executives Arizona Territory,
Debra Pauley 928-713-3426,
Realty Executives Arizona Territory
Source: PAAR as distributed by MLS GRID,MLS#: 1082604
Facts & features
Interior
Bedrooms & bathrooms
- Bedrooms: 3
- Bathrooms: 2
- Full bathrooms: 1
- 3/4 bathrooms: 1
Heating
- Forced - Gas, Natural Gas, See Remarks
Cooling
- Ceiling Fan(s), Central Air, Other
Appliances
- Included: Convection Oven, Dishwasher, Disposal, Dryer, Gas Range, Microwave, Refrigerator, Trash Compactor, Washer, Water Softener Owned
- Laundry: Wash/Dry Connection, Sink
Features
- Ceiling Fan(s), Eat-in Kitchen, Granite Counters, Kit/Din Combo, Live on One Level, Master Downstairs, High Ceilings, Walk-In Closet(s)
- Flooring: Carpet, Tile, Wood
- Windows: Solar Screens, Double Pane Windows, Pleated Shades, Screens, See Remarks, Tinted Windows
- Basement: Slab
- Has fireplace: Yes
- Fireplace features: Gas
Interior area
- Total structure area: 1,763
- Total interior livable area: 1,763 sqft
Video & virtual tour
Property
Parking
- Total spaces: 3
- Parking features: Garage Door Opener, Driveway Concrete
- Attached garage spaces: 3
- Has uncovered spaces: Yes
Features
- Patio & porch: Covered
- Exterior features: Landscaping-Front, Landscaping-Rear, Level Entry, Sprinkler/Drip, Storm Gutters, Water Feature
- Fencing: Back Yard
- Has view: Yes
- View description: Bradshaw Mountain, Glassford Hill, Mingus Mountain
Lot
- Size: 0.44 Acres
- Topography: Cul-De-Sac,Level,Other Trees
Details
- Parcel number: 304
- Zoning: R1L-10 PAD
- Other equipment: Satellite Dish
Construction
Type & style
- Home type: SingleFamily
- Architectural style: Contemporary,Ranch
- Property subtype: Single Family Residence
Materials
- Frame, Stucco
- Roof: Composition,Other
Condition
- Year built: 2004
Details
- Builder name: Custom By Anderson Builders
Utilities & green energy
- Electric: 220 Volts
- Sewer: City Sewer
- Water: Public
- Utilities for property: Cable Available, Electricity Available, Natural Gas Available, Phone Available, Underground Utilities
Community & HOA
Community
- Security: Smoke Detector(s)
- Subdivision: Granville
HOA
- Has HOA: Yes
- HOA fee: $187 quarterly
- HOA phone: 928-771-1225
Location
- Region: Prescott Valley
Financial & listing details
- Price per square foot: $316/sqft
- Tax assessed value: $386,849
- Annual tax amount: $2,211
- Date on market: 6/11/2026
- Cumulative days on market: 41 days
- Exclusions: No
- Electric utility on property: Yes
- Road surface type: Asphalt
Estimated market value
$551,400
$524,000 - $579,000
$2,188/mo
Price history
| Date | Event | Price |
|---|---|---|
| 7/3/2026 | Contingent | $557,900$316/sqft |
Source:  PAAR as distributed by MLS GRID #1082604 Report a problem PAAR as distributed by MLS GRID #1082604 Report a problem | ||
| 6/11/2026 | Listed for sale | $557,900-5.4%$316/sqft |
Source: PAAR as distributed by MLS GRID #1082604 Report a problem | ||
| 6/25/2024 | Sold | $590,000+1.7%$335/sqft |
Source: PAAR as distributed by MLS GRID #1064714 Report a problem | ||
| 6/18/2024 | Pending sale | $580,000$329/sqft |
Source: PAAR as distributed by MLS GRID #1064714 Report a problem | ||
| 5/28/2024 | Contingent | $580,000$329/sqft |
Source: PAAR as distributed by MLS GRID #1064714 Report a problem | ||
| 5/24/2024 | Listed for sale | $580,000+38.4%$329/sqft |
Source: PAAR as distributed by MLS GRID #1064714 Report a problem | ||
| 8/20/2019 | Listing removed | $419,000$238/sqft |
Source: GARDEN BROOK REALTY #1021640 Report a problem | ||
| 7/10/2019 | Price change | $419,000-0.7%$238/sqft |
Source: GARDEN BROOK REALTY #1021640 Report a problem | ||
| 6/1/2019 | Listed for sale | $421,900+96.3%$239/sqft |
Source: GARDEN BROOK REALTY #1021640 Report a problem | ||
| 8/10/2004 | Sold | $214,900$122/sqft |
Source: PAAR as distributed by MLS GRID #416874 Report a problem | ||
Public tax history
| Year | Property taxes | Tax assessment |
|---|---|---|
| 2025 | $2,193 +9.1% | $24,763 +5% |
| 2024 | $2,010 +1.7% | $23,584 -54.7% |
| 2023 | $1,977 -4.3% | $52,068 +23% |
| 2022 | $2,066 +4% | $42,320 +7.7% |
| 2021 | $1,986 +1.3% | $39,298 +3.3% |
| 2020 | $1,961 +5.2% | $38,025 |
| 2019 | $1,864 +2% | -- |
| 2018 | $1,828 +3.5% | -- |
| 2017 | $1,766 +1.5% | -- |
| 2016 | $1,741 +5.5% | -- |
| 2015 | $1,650 | -- |
| 2014 | -- | -- |
| 2013 | -- | -- |
| 2012 | -- | -- |
| 2011 | $1,513 | $14,538 |
| 2010 | -- | -- |
| 2009 | $1,529 -2.2% | -- |
| 2008 | $1,564 | -- |
| 2007 | -- | -- |
| 2006 | -- | -- |
Find assessor info on the county website
Monthly payment
Est. payment
Payment breakdown
Explore the cost of this home by adjusting the details. Changes won't be saved.Climate risks
Neighborhood: 86314
Nearby schools
GreatSchools rating
- 8/10Granville Elementary SchoolGrades: PK-6Distance: 0.2 mi
- NAGlassford Hill Middle SchoolGrades: 7-8Distance: 1.5 mi
- 4/10Bradshaw Mountain High SchoolGrades: 9-12Distance: 1.3 mi
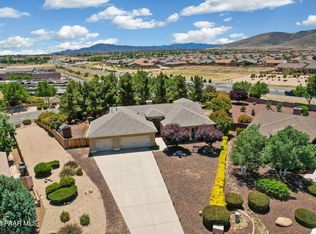
- $579,9003 bd2 ba1.8k sqft5570 N Pierce Ln, Prescott Valley, AZ 86314Sold
- $527,9004 bd2 ba2.4k sqft6707 E Lura Ln, Prescott Valley, AZ 86314Off Market
- $557,7004 bd3 ba2.4k sqft6615 E Lura Ln, Prescott Valley, AZ 86314Off Market
- $510,500-- bd-- ba2.1k sqft6673 E Mayflower Ln, Prescott Valley, AZ 86314Off Market
- $585,0004 bd3 ba2.4k sqft6670 E Mayflower Ln, Prescott Valley, AZ 86314Sold
- $501,7004 bd2 ba2k sqft6610 E Lura Ln, Prescott Valley, AZ 86314Off Market
- $480,0003 bd2 ba2k sqft6618 E Lura Ln, Prescott Valley, AZ 86314For Sale
- $520,1003 bd2 ba2k sqft6681 E Mayflower Ln, Prescott Valley, AZ 86314Off Market
A local agent can set up tours, give advice and negotiate with sellers.
A local lender can help you make sure your offer is ready when you are.
Similar homes
- $589,0003 bd2 ba2k sqft6644 E Desperado Dr, Prescott Valley, AZ 86314For Sale
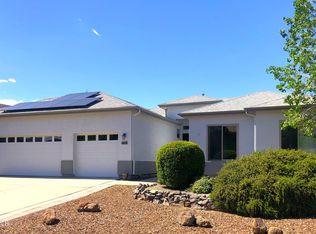
 MLS ID #1081647, Todd Cameron Walters, Prescott Real Estate Advisors. PAAR as distributed by MLS GRID
 - $525,0003 bd2 ba1.6k sqft6019 E Walden Way, Prescott Valley, AZ 86314For Sale
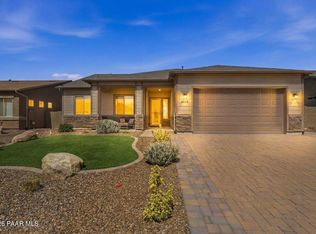 MLS ID #1083434, Leslie Jacobs, Iannelli and Associates Real Estate. PAAR as distributed by MLS GRID
 - $540,0004 bd3 ba1.9k sqft7218 E Night Watch Way, Prescott Valley, AZ 86314For Sale
 MLS ID #1083783, Leslie Jacobs, Iannelli and Associates Real Estate. PAAR as distributed by MLS GRID
 - $530,0003 bd2 ba1.6k sqft4198 N Pembroke St, Prescott Valley, AZ 86314For Sale
 MLS ID #1082816, Leslie Jacobs, Iannelli and Associates Real Estate. PAAR as distributed by MLS GRID
 - $514,7503 bd2 ba1.5k sqft6342 E Beckett Trl, Prescott Valley, AZ 86314For SaleMLS ID #1082960, Gerald A Martin, HomeSmart. PAAR as distributed by MLS GRID
- $615,0003 bd2 ba1.9k sqft7680 E ELK Circle, Prescott Valley, AZ 86314For SaleMLS ID #7051800, Timothy J Cusick, Homelogic Real Estate. ARMLS
- $579,9004 bd2 ba2.4k sqft4534 N Kirkwood Ave, Prescott Valley, AZ 86314For SaleMLS ID #1080296, Joe William Karcie, RE/MAX Mountain Properties. PAAR as distributed by MLS GRID
- $550,0004 bd2 ba1.7k sqft4065 N Sheridan Ln, Prescott Valley, AZ 86314For SaleMLS ID #1082815, Leslie Jacobs, Iannelli and Associates Real Estate. PAAR as distributed by MLS GRID
- $579,9003 bd2 ba1.8k sqft1329 N Kettle Hill Rd, Prescott Valley, AZ 86314For SaleMLS ID #1083033, Chadwick W DeVries, Prescott Luxury Realty & Investments. PAAR as distributed by MLS GRID
- $525,0003 bd2 ba1.9k sqft4580 N Teepee Rd, Prescott Valley, AZ 86314For SaleMLS ID #1081882, Paula Smith, RE/MAX Mountain Properties. PAAR as distributed by MLS GRID
- $535,0004 bd3 ba2.1k sqft7152 E Encampment Dr, Prescott Valley, AZ 86314For SaleMLS ID #1082760, Heather A Wherley, Better Homes And Gardens Real Estate Bloomtree Realty. PAAR as distributed by MLS GRID
- $565,0003 bd2 ba1.8k sqft1121 N Half Hitch Rd, Prescott Valley, AZ 86314For SaleMLS ID #1080020, Dena Plane, Better Homes And Gardens Real Estate Bloomtree Realty. PAAR as distributed by MLS GRID
- $615,0003 bd2 ba1.7k sqft9375 E Serpentine Ln, Prescott Valley, AZ 86314For SaleMLS ID #1082062, Kevin Schmidt, Keller Williams Arizona Realty. PAAR as distributed by MLS GRID
- $425,0003 bd2 ba1.3k sqft5194 N Elliot Ave, Prescott Valley, AZ 86314For SaleMLS ID #1083495, Susan Brown, Realty Executives Arizona Territory. PAAR as distributed by MLS GRID
- $550,0003 bd2 ba1.9k sqft8760 N Peaceful Valley Way, Prescott Valley, AZ 86315For SaleMLS ID #1083011, Charles Anderson, Better Homes And Gardens Real Estate Bloomtree Realty. PAAR as distributed by MLS GRID
- $464,9004 bd3 ba2.2k sqft5485 N Robert Rd, Prescott Valley, AZ 86314For SaleMLS ID #1082783, Josh Rice, West USA Realty of Prescott. PAAR as distributed by MLS GRID
- $548,0003 bd2 ba1.5k sqft1632 Bonavista Pl, Prescott, AZ 86301For SaleMLS ID #1083765, Audra Farnsworth, National Realty of Arizona. PAAR as distributed by MLS GRID
- $615,0004 bd2 ba2.2k sqft7914 N AUTUMN SAGE Street, Prescott Valley, AZ 86315For SaleMLS ID #7043813, Katelyn Acton, HomeSmart. ARMLS
- $496,0003 bd2 ba1.8k sqft7915 N Sunset Rdg, Prescott Valley, AZ 86315For SaleMLS ID #1082054, Di Ann Norkus, Realty Executives Arizona Territory. PAAR as distributed by MLS GRID
- $454,9004 bd2 ba1.5k sqft6600 E Lanark St, Prescott Valley, AZ 86314For SaleMLS ID #1081224, Brian Howell, HomeSmart Fine Homes and Land. PAAR as distributed by MLS GRID
