Skip main navigation
For sale
  • Price cut: $10K (7/13)
    $369,900

    5382 Riverwalk Preserve Dr, New Port Richey, FL 34653

    3beds
    1,991sqft
    : 
    Loading
    Get pre-qualified
    Townhouse
    Built in 2021
    2,131 Square Feet Lot
    $-- Zestimate®
    $186/sqft
    $420/mo HOA

    What's special

    Generously sized guest bedroomsLeathered granite countertopsSerene natural viewsSoaring ceilingsGorgeous gray cabinetryLuxury vinyl flooringStainless steel appliances

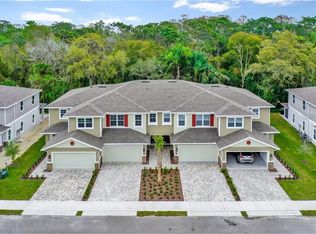
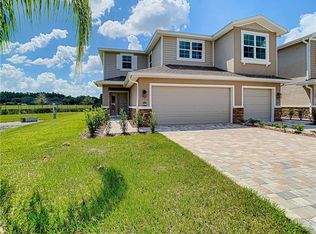
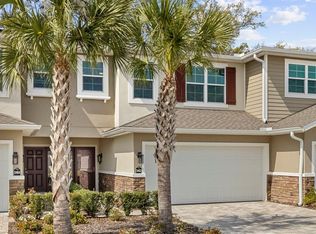
    * NEW PRICE ADJUSTMENT * Tucked away on a PRIVATE CONSERVATION LOT, this stunning 3 BEDROOMS, 3 FULL BATHS + 1 half bath townhome offers the perfect blend of serene natural views and modern luxury living. From the moment you step inside, SOARING CEILINGS and beautiful tile and luxury vinyl flooring set the tone for the quality found throughout. The kitchen is truly a chef’s dream, boasting leathered granite countertops, gorgeous gray cabinetry, and stainless steel appliances. The open living and dining areas are bathed in natural light and frame peaceful views of your private, conservation-backed yard. The FIRST FLOOR OWNER'S SUITE is a rare and welcome convenience, complete with a double vanity en suite bath, oversized custom shower, and a spacious walk-in closet. Head upstairs to discover an open loft space ideal for a home office, fitness area, or cozy sitting room. Two generously sized guest bedrooms each feature luxury vinyl flooring and their own dedicated full bathrooms, making hosting effortless. Beyond the home itself, the lifestyle speaks for itself. You are just minutes from an abundance of shops, restaurants, and medical offices, with easy access to world-class beaches, Tampa International Airport, and St. Pete Clearwater Airport. When you are ready to unwind, the community swimming pool is just steps away. LOW-MAINTENANCE LIVING + PET FRIENDLY move-in ready condition, and a location that has it all. This one checks every box. Do not let it slip away!
    22 days
    |
    184
    |
    15
    |

    Likely to sell faster than

    Zillow last checked:

    Listing updated:

    Listed by:

    Denise Wooley, PA 727-515-5875,

    RE/MAX ALLIANCE GROUP 727-845-4321

    Source: Stellar MLS,MLS#: W7887012MLS LogoOriginating MLS: West Pasco

    Loading...

      Facts & features

      Interior

      Bedrooms & bathrooms
      • Bedrooms: 3
      • Bathrooms: 4
      • Full bathrooms: 3
      • 1/2 bathrooms: 1
      Rooms
      • Room types: Attic, Breakfast Room Separate, Great Room, Utility Room, Loft
      Primary bedroom
      • Features: Ceiling Fan(s), En Suite Bathroom, Walk-In Closet(s)
      • Level: First
      • Area: 180 Square Feet
      • Dimensions: 15x12
      Bedroom 2
      • Features: Built-in Closet
      • Level: Second
      • Area: 168 Square Feet
      • Dimensions: 14x12
      Bedroom 3
      • Features: Built-in Closet
      • Level: Second
      • Area: 168 Square Feet
      • Dimensions: 14x12
      Dining room
      • Level: First
      • Area: 91 Square Feet
      • Dimensions: 13x7
      Kitchen
      • Features: Pantry, Stone Counters
      • Level: First
      • Area: 288 Square Feet
      • Dimensions: 18x16
      Living room
      • Level: First
      • Area: 156 Square Feet
      • Dimensions: 13x12
      Loft
      • Level: Second
      • Area: 208 Square Feet
      • Dimensions: 16x13
      Heating
      • Central, Electric
      Cooling
      • Central Air
      Appliances
      • Included: Dishwasher, Disposal, Dryer, Electric Water Heater, Microwave, Range, Refrigerator, Washer
      • Laundry: Inside, Laundry Room
      Features
      • Built-in Features, Ceiling Fan(s), Crown Molding, High Ceilings, Kitchen/Family Room Combo, Open Floorplan, Primary Bedroom Main Floor, Solid Wood Cabinets, Split Bedroom, Stone Counters, Thermostat, Vaulted Ceiling(s), Walk-In Closet(s)
      • Flooring: Ceramic Tile, Luxury Vinyl
      • Doors: Sliding Doors
      • Windows: Hurricane Shutters
      • Has fireplace: No
      Interior area
      • Total structure area: 1,991
      • Total interior livable area: 1,991 sqft
      Video & virtual tour

      Property

      Parking
      • Total spaces: 2
      • Parking features: Driveway, Garage Door Opener
      • Attached garage spaces: 2
      • Has uncovered spaces: Yes
      Features
      • Levels: Two
      • Stories: 2
      • Exterior features: Irrigation System, Rain Gutters, Sidewalk
      • Has view: Yes
      • View description: Trees/Woods
      Lot
      • Size: 2,131 Square Feet
      • Features: Conservation Area, Cul-De-Sac, In County, Sidewalk
      • Residential vegetation: Trees/Landscaped, Wooded
      Details
      • Parcel number: 162610009.0000.00030.0
      • Zoning: MPUD
      • Special conditions: None

      Construction

      Type & style
      • Home type: Townhouse
      • Architectural style: Florida
      • Property subtype: Townhouse
      Materials
      • Block, Stucco
      • Foundation: Slab
      • Roof: Shingle
      Condition
      • Completed
      • New construction: No
      • Year built: 2021

      Utilities & green energy

      • Sewer: Public Sewer
      • Water: Public
      • Utilities for property: Cable Available, Cable Connected, Electricity Available, Electricity Connected, Public, Sewer Available, Sewer Connected, Water Available, Water Connected

      Community & HOA

      Community
      • Features: Community Mailbox, Deed Restrictions, Dog Park, Golf Carts OK, Irrigation-Reclaimed Water, Pool, Sidewalks
      • Pet fee: $0 monthly
      • Subdivision: RIVERWALK PRESERVE
      HOA
      • Has HOA: Yes
      • Services included: Cable TV, Internet, Maintenance Structure, Maintenance Grounds, Pool Maintenance, Sewer, Water
      • HOA fee: $420 monthly
      • HOA name: Sentry Management- Valerie Conner
      • HOA phone: 727-942-1906
      Location
      • Region: New Port Richey

      Financial & listing details

      • Price per square foot: $186/sqft
      • Tax assessed value: $376,147
      • Annual tax amount: $3,690
      • Date on market: 6/24/2026
      • Cumulative days on market: 23 days
      • Listing terms: Cash,Conventional,FHA,VA Loan
      • Ownership: Fee Simple
      • Total actual rent: 0
      • Electric utility on property: Yes
      • Road surface type: Paved, Asphalt

        Estimated market value

        Not available

        Estimated sales range

        Not available

        Not available

        Price history

        DateEventPrice
        7/13/2026Price change$369,900-2.6%$186/sqft
        Source: Stellar MLS #W7887012 Report a problem
        7/3/2026Price change$379,900-3.2%$191/sqft
        Source: Stellar MLS #W7887012 Report a problem
        6/24/2026Listed for sale$392,500-11.8%$197/sqft
        Source: Stellar MLS #W7887012 Report a problem
        1/19/2026Listing removed$445,000$224/sqft
        Source: Stellar MLS #TB8453105 Report a problem
        12/7/2025Listed for sale$445,000+22.9%$224/sqft
        Source: Stellar MLS #TB8453105 Report a problem
        3/24/2021Sold$362,100+24.9%$182/sqft
        Source: Public Record Report a problem
        6/26/2020Pending sale$289,850$146/sqft
        Source: LOCK & KEY REALTY #U8089086 Report a problem
        6/26/2020Listed for sale$289,850$146/sqft
        Source: LOCK & KEY REALTY #U8089086 Report a problem

        Public tax history

        YearProperty taxesTax assessment
        2024$3,599 +3.9%$241,140
        2023$3,463 +11.4%$241,140 +3%
        2022$3,108 +627.1%$234,120 +4870.7%
        2021$427 +74%$4,710 +9.8%
        2020$246 +290.5%$4,290 +10%
        2019$63 $3,900
        2018$63 $3,900
        Find assessor info on the county website

        Monthly payment

        Est. payment

        Payment breakdown

        Explore the cost of this home by adjusting the details. Changes won't be saved.
        All calculations are estimates and provided by Zillow, Inc. for informational purposes only. Actual amounts may vary.
        HOA fees may include property taxes on listings classified as Co-Ops. Contact the listing agent and/or owner for fee details.
        Mortgage interest rates are dependent on a number of factors, including credit score, down payment, and repayment length. Interest rate data provided by Zillow Group Marketplace, Inc. as of 1/1/1970 from various mortgage lenders with which we have lead or other similar arrangements; the Estimated Payment is an average of those rates.
        See how much you could borrow to make a competitive offer.

        Climate risks

        Neighborhood: 34653

        Getting around

        4 / 100
        Car-Dependent
        27 / 100
        Somewhat Bikeable

        Nearby schools

        GreatSchools rating

        A local agent can set up tours, give advice and negotiate with sellers.

        Browse local experts

        Similar homes