This beautiful home is nestled up to beloved West Waluga Park on an 8000+ square foot lot, offering rare, serene tree views & privacy! Very spacious 2,970 Sq Ft, 4 bedrooms, 2.5 baths, plus an office on the main level will meet all your needs! Impressive 2-story entry, high ceilings, beautiful hardwood floors and an open great room with lots of natural light. Formal Living & Dining rooms offer quieter gathering spaces. The Formal Living Room has a large bay window overlooking the lovely front yard. Inviting Office on the main with French doors and built-in bookshelves is a great space for those who work from home. The Spacious Family/Great Room includes a gas fireplace for cozy evenings. The Beautiful Kitchen features granite, tile backsplash, stainless steel appliances, a double oven, an island with gas cooktop & eating bar, and hardwood floors. The Adjoining Eating Nook with a door opens to a beautiful backyard and park-like setting and a newer play structure. There are 4 spacious bedrooms upstairs. An inviting Primary Suite has lovely views, a walk-in closet, double sinks, jetted tub & separate shower. 2 Guest Bedrooms also have walk-in closets. This fabulous private, fenced backyard has a spacious patio, a play structure, lush lawn for play and a gate for easy access to the wonderful Waluga Park! There is a path to Waluga Park next to the home and another path at the end of the street (which is just one house away) leads to the other side of the Royal Oaks Neighborhood. This home comes with 3 lake easements including the Lake Grove Swim Park. Potential for boat parking on the side of the house. Newer: paint, light fixtures, windows, carpet & 50 yr roof. Enjoy many fantastic restaurants, shops & recreation that Lake Oswego is famous for!
Sold
$1,100,000
5382 Royal Oaks Dr, Lake Oswego, OR 97035
4beds
2,970sqft
Residential, Single Family Residence
Built in 1988
7,840 Square Feet Lot
$1,125,900 Zestimate®
$370/sqft
$4,357 Estimated rent
Home value
$1,125,900
$1.06M - $1.19M
$4,357/mo
Zestimate® history
Owner options
List your home for rent
$4,357/mo
Rent Zestimate®
Find your next renter with Zillow Rental Manager. Plus, with online applications, you can quickly screen prospective tenants – for free.
$4,357/mo
Rent Zestimate®
Refinance and save
$5,561/mo
Est. payment
Refinancing to a lower rate could help reduce your monthly payments and save thousands over the life of the loan.
$5,561/mo
Est. payment
Explore your selling options
Work with a Zillow partner agent
Leverage their expertise and Zillow's premium Showcase listings to get your home seen by more buyers.
Get startedList with your own agent
Get your home in front of millions of buyers by listing it on Zillow.
Learn how to do itSell it yourself
Take full control of how buyers see your home on Zillow by listing For Sale by Owner (FSBO).
List your homeWhat's special
Gas fireplaceFormal livingPlay structureNewer play structureBeautiful backyardLovely viewsSpacious family
Zillow last checked:
Listing updated:
Listed by:
Christine Monty 503-939-9783,
RE/MAX Equity Group
Bought with:
Adrian Olmstead, 201218667
Cascade Hasson Sotheby's International Realty
Source: RMLS (OR),MLS#: 23513074
Facts & features
Interior
Bedrooms & bathrooms
- Bedrooms: 4
- Bathrooms: 3
- Full bathrooms: 2
- Partial bathrooms: 1
- Main level bathrooms: 1
Rooms
- Room types: Bedroom 4, Office, Laundry, Bedroom 2, Bedroom 3, Dining Room, Family Room, Kitchen, Living Room, Primary Bedroom
Primary bedroom
- Features: Bay Window, Double Sinks, Jetted Tub, Suite, Walkin Closet, Walkin Shower
- Level: Upper
- Area: 247
- Dimensions: 19 x 13
Bedroom 2
- Features: Closet Organizer, Wallto Wall Carpet
- Level: Upper
- Area: 208
- Dimensions: 16 x 13
Bedroom 3
- Features: Walkin Closet, Wallto Wall Carpet
- Level: Upper
- Area: 130
- Dimensions: 13 x 10
Bedroom 4
- Features: Walkin Closet, Wallto Wall Carpet
- Level: Upper
- Area: 187
- Dimensions: 17 x 11
Dining room
- Features: Formal, French Doors, Wallto Wall Carpet
- Level: Main
- Area: 165
- Dimensions: 15 x 11
Family room
- Features: Fireplace, French Doors, Great Room, Wallto Wall Carpet
- Level: Main
- Area: 221
- Dimensions: 17 x 13
Kitchen
- Features: Cook Island, Dishwasher, French Doors, Great Room, Hardwood Floors, Nook, Pantry, Builtin Oven, Granite
- Level: Main
- Area: 320
- Width: 16
Living room
- Features: Bay Window, Formal, Wallto Wall Carpet
- Level: Main
- Area: 252
- Dimensions: 21 x 12
Office
- Features: Bookcases, Builtin Features, French Doors, Wallto Wall Carpet
- Level: Main
- Area: 132
- Dimensions: 12 x 11
Heating
- Forced Air, Fireplace(s)
Cooling
- Central Air
Appliances
- Included: Built In Oven, Convection Oven, Dishwasher, Free-Standing Refrigerator, Gas Appliances, Microwave, Plumbed For Ice Maker, Range Hood, Stainless Steel Appliance(s), Washer/Dryer, Gas Water Heater
- Laundry: Laundry Room
Features
- Granite, High Ceilings, High Speed Internet, Walk-In Closet(s), Bookcases, Built-in Features, Sink, Closet Organizer, Formal, Great Room, Cook Island, Nook, Pantry, Double Vanity, Suite, Walkin Shower
- Flooring: Hardwood, Wall to Wall Carpet
- Doors: French Doors
- Windows: Double Pane Windows, Vinyl Frames, Bay Window(s)
- Basement: Crawl Space
- Number of fireplaces: 1
- Fireplace features: Gas
Interior area
- Total structure area: 2,970
- Total interior livable area: 2,970 sqft
Property
Parking
- Total spaces: 2
- Parking features: Driveway, Garage Door Opener, Attached
- Attached garage spaces: 2
- Has uncovered spaces: Yes
Features
- Levels: Two
- Stories: 2
- Patio & porch: Patio
- Exterior features: Yard
- Has spa: Yes
- Spa features: Bath
- Fencing: Fenced
- Has view: Yes
- View description: Park/Greenbelt, Trees/Woods
Lot
- Size: 7,840 Square Feet
- Dimensions: 8001 SF
- Features: Cul-De-Sac, Greenbelt, Level, Sprinkler, SqFt 7000 to 9999
Details
- Parcel number: 01338047
Construction
Type & style
- Home type: SingleFamily
- Architectural style: Traditional
- Property subtype: Residential, Single Family Residence
Materials
- Brick, Cement Siding, Other
- Foundation: Concrete Perimeter
- Roof: Composition
Condition
- Resale
- New construction: No
- Year built: 1988
Utilities & green energy
- Gas: Gas
- Sewer: Public Sewer
- Water: Public
- Utilities for property: Cable Connected
Community & HOA
Community
- Subdivision: Royal Oaks Village/Waluga Park
HOA
- Has HOA: Yes
- Amenities included: Commons
- HOA fee: $150 annually
Location
- Region: Lake Oswego
Financial & listing details
- Price per square foot: $370/sqft
- Tax assessed value: $882,883
- Annual tax amount: $8,691
- Date on market: 8/3/2023
- Cumulative days on market: 21 days
- Listing terms: Cash,Conventional
- Road surface type: Paved
Price history
| Date | Event | Price |
|---|---|---|
| 9/22/2023 | Sold | $1,100,000-6.8%$370/sqft |
Source:  RMLS (OR) #23513074 Report a problem RMLS (OR) #23513074 Report a problem | ||
| 8/24/2023 | Pending sale | $1,180,000$397/sqft |
Source: RMLS (OR) #23513074 Report a problem | ||
| 8/21/2023 | Listed for sale | $1,180,000$397/sqft |
Source: RMLS (OR) #23513074 Report a problem | ||
| 8/16/2023 | Pending sale | $1,180,000$397/sqft |
Source: RMLS (OR) #23513074 Report a problem | ||
| 8/3/2023 | Listed for sale | $1,180,000+44.1%$397/sqft |
Source: RMLS (OR) #23513074 Report a problem | ||
| 7/16/2020 | Sold | $819,000+6.5%$276/sqft |
Source: RMLS (OR) #20046377 Report a problem | ||
| 7/7/2020 | Pending sale | $769,000$259/sqft |
Source: Soldera Properties Inc #20046377 Report a problem | ||
| 6/29/2020 | Listed for sale | $769,000+56.1%$259/sqft |
Source: Soldera Properties Inc #20046377 Report a problem | ||
| 4/16/2019 | Listing removed | $3,495$1/sqft |
Source: PropM, Inc. Report a problem | ||
| 4/11/2019 | Listed for rent | $3,495+1.7%$1/sqft |
Source: PropM, Inc. Report a problem | ||
| 3/15/2018 | Listing removed | $3,435$1/sqft |
Source: PropM, Inc Report a problem | ||
| 2/28/2018 | Listed for rent | $3,435+4.2%$1/sqft |
Source: PropM, Inc Report a problem | ||
| 8/11/2017 | Listing removed | $3,295$1/sqft |
Source: PropM, Inc Report a problem | ||
| 8/4/2017 | Price change | $3,295-8.3%$1/sqft |
Source: PropM, Inc Report a problem | ||
| 6/26/2017 | Listed for rent | $3,595$1/sqft |
Source: PropM, Inc Report a problem | ||
| 11/25/2009 | Sold | $492,500-8.8%$166/sqft |
Source: Public Record Report a problem | ||
| 9/29/2009 | Price change | $540,000-3.6%$182/sqft |
Source: Windermere Cronin & Caplan Realty Group, Inc. #9031784 Report a problem | ||
| 9/24/2009 | Listed for sale | $560,000$189/sqft |
Source: Windermere Cronin & Caplan Realty Group, Inc. #9031784 Report a problem | ||
Public tax history
| Year | Property taxes | Tax assessment |
|---|---|---|
| 2025 | $9,481 +2.7% | $493,708 +3% |
| 2024 | $9,228 +3% | $479,329 +3% |
| 2023 | $8,957 +3.1% | $465,368 +3% |
| 2022 | $8,692 +8.3% | $451,814 +3% |
| 2021 | $8,028 +2.6% | $438,655 +3% |
| 2020 | $7,826 +2.5% | $425,879 +3% |
| 2019 | $7,633 +5.2% | $413,475 +3% |
| 2018 | $7,259 | $401,432 +3% |
| 2017 | $7,259 +13.8% | $389,740 +3% |
| 2016 | $6,377 | $378,388 +3% |
| 2015 | $6,377 +3.5% | $367,367 +3% |
| 2014 | $6,161 +3.2% | $356,667 +3% |
| 2013 | $5,970 +2.9% | $346,279 +3% |
| 2012 | $5,802 +3.5% | $336,193 +3% |
| 2011 | $5,603 +1.7% | $326,401 +3% |
| 2010 | $5,509 +1.1% | $316,894 +3% |
| 2009 | $5,451 +6.7% | $307,664 +3% |
| 2008 | $5,109 +4.6% | $298,703 +3% |
| 2007 | $4,884 +4.3% | $290,003 +3% |
| 2006 | $4,681 +0.3% | $281,556 +3% |
| 2005 | $4,667 +4.1% | $273,355 +3% |
| 2004 | $4,485 +4.9% | $265,393 +3% |
| 2003 | $4,278 -47.8% | $257,663 +3% |
| 2002 | $8,195 +103.8% | $250,158 +3% |
| 2001 | $4,021 +10.5% | $242,872 +3% |
| 2000 | $3,640 | $235,798 |
Find assessor info on the county website
Neighborhood: Lake Forest
Nearby homes
- $1,276,6004 bd3 ba2.4k sqft5428 Royal Oaks Dr, Lake Oswego, OR 97035Off Market
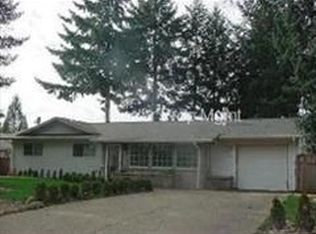
- $997,1004 bd3 ba2.7k sqft5338 Royal Oaks Dr, Lake Oswego, OR 97035Off Market
- $992,5004 bd3 ba3.1k sqft5294 Royal Oaks Dr, Lake Oswego, OR 97035Off Market
- $873,4004 bd2 ba2.7k sqft16355 White Oaks Dr, Lake Oswego, OR 97035Off Market
- $968,6003 bd3 ba3.1k sqft16338 White Oaks Dr, Lake Oswego, OR 97035Off Market
- $991,5004 bd2 ba2.8k sqft15885 White Oaks Dr, Lake Oswego, OR 97035Off Market
- $787,3004 bd2 ba2.1k sqft5250 Royal Oaks Dr, Lake Oswego, OR 97035Off Market
- $1,441,9004 bd4 ba2.9k sqft16321 White Oaks Dr, Lake Oswego, OR 97035Off Market
Nearby schools
GreatSchools rating
- 8/10Lake Grove Elementary SchoolGrades: K-5Distance: 0.8 mi
- 8/10Lake Oswego Junior High SchoolGrades: 6-8Distance: 1.5 mi
- 10/10Lake Oswego Senior High SchoolGrades: 9-12Distance: 1.6 mi
Schools provided by the listing agent
- Elementary: Lake Grove
- Middle: Lake Oswego
- High: Lake Oswego
Source: RMLS (OR). This data may not be complete. We recommend contacting the local school district to confirm school assignments for this home.
Get a cash offer in 3 minutes
Find out how much your home could sell for in as little as 3 minutes with a no-obligation cash offer.
Estimated market value
$1,125,900
Get a cash offer in 3 minutes
Find out how much your home could sell for in as little as 3 minutes with a no-obligation cash offer.
Estimated market value
$1,125,900
- Oregon
- Clackamas County
- Lake Oswego
- 97035
- Lake Forest
- 5382 Royal Oaks Dr
Nearby cities
Nearby neighborhoods
Nearby zip codes
Other Lake Oswego Topics
