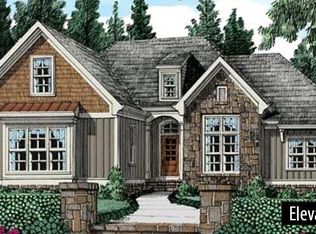
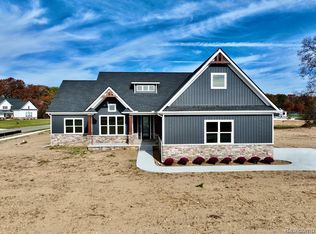
Gas fireplaceLarge islandFull daylight basementVersatile flex roomVaulted great roomGrand foyer entryPrivate commode
Are there any new construction ranch homes in Linden's Spring Meadows golf community? The Manchester Ranch is nearly completed in The Fairways of Spring Meadows, located in Linden, MI. This 1,900 sq. ft. custom ranch offers a rare opportunity to personalize interior finishes if you act quickly, with an estimated completion in SPRING 2026. Thoughtfully designed with an open-concept layout, this home features a grand foyer entry, versatile flex room (perfect for a home office or formal dining), and a vaulted Great Room with a gas fireplace and upgraded black-framed windows throughout. The gourmet kitchen includes granite countertops, a large island, walk-in pantry, and a sunny breakfast nook. The private split-bedroom layout includes a primary suite with dual vanities, tiled walk-in shower, private commode, and a spacious walk-in closet with direct access to the laundry room. Additional features include FULL LANDSCAPING PACKAGE, 9-foot ceilings, a mudroom with half bath off the attached garage, and a full daylight basement ready for future finishing. Located in a golf course community that allows outbuildings and offers a blend of quiet luxury and convenience. Home includes a 10-year limited builder's warranty. Exterior selections have been made, but interior finishes are still open for a limited time. Photos and renderings represent a similar home and may show optional features. Measurements approximate. Taxes to be assessed. Contact listing agent for details.
353 days
|
21
|
0
|
Zillow last checked:
Listing updated:
Listed by:
Rob Moen810-691-0019,
Keller Williams First810-515-1503,
Julie C Moen810-691-0830,
Keller Williams First
Source: Realcomp II,MLS#: 5050173886
Facts & features
Interior
Bedrooms & bathrooms
Bedrooms: 3
Bathrooms: 3
Full bathrooms: 2
1/2 bathrooms: 1
Primary bedroom
Level: Entry
Area: 168
Dimensions: 14 x 12
Bedroom 2
Level: Entry
Area: 140
Dimensions: 14 x 10
Bedroom 3
Level: Entry
Area: 110
Dimensions: 11 x 10
Primary bathroom
Level: Entry
Other
Level: Entry
Other
Level: Entry
Laundry
Level: Entry
Heating
Forced Air, Humidity Control, Natural Gas
Cooling
Central Air
Appliances
Included: Disposal, Humidifier, Water Softener Owned
Features
Cathedral Ceilings, Eat In Kitchen, High Ceilings, Pantry, Walk In Closets
Explore the cost of this home by adjusting the details. Changes won't be saved.
Principal & interest
$1,547
Mortgage insurance
$0
Property taxes
$170
Home insurance
$105
HOA fees
$0
Utilities
Not included
All calculations are estimates and provided by Zillow, Inc. for informational purposes only. Actual amounts may vary.
HOA fees may include property taxes on listings classified as Co-Ops. Contact the listing agent and/or owner for fee details.
Mortgage interest rates are dependent on a number of factors, including credit score, down payment, and repayment length. Interest rate data provided by Zillow Group Marketplace, Inc. as of 1/1/1970 from various mortgage lenders with which we have lead or other similar arrangements; the Estimated Payment is an average of those rates.
See how much you could borrow to make a competitive offer.