Offer deadline Monday, April 6 by 3pm. Step inside this spacious four-story split-level home perfectly set on .67 acres in Sykesville and offering room to spread out while still feeling warm and inviting. Thoughtful updates and flexible living spaces make this home ideal for today’s lifestyle. At the heart of the home is a beautifully remodeled kitchen featuring modern finishes, generous counter space, and a layout that flows easily into the main living areas—perfect for both everyday living. Dining and living room also on this level. One of the standout features of this home is the large covered porch with skylights, creating a bright and relaxing outdoor retreat where you can enjoy morning coffee, evening gatherings, or simply take in the peaceful setting. The home offers multiple levels of living space, providing privacy and flexibility for everyone. The primary suite includes its own attached bathroom, while a well-appointed hall bathroom serves the additional two bedrooms. A convenient lower-level bathroom adds extra functionality for guests and entertaining. The garage has been thoughtfully converted into office space, making it ideal for working from home or a creative studio. If desired, it can easily be converted back into a one-car garage. Lower level family room creates a comfortable gathering space highlighted by a cozy fireplace that adds charm and warmth year-round. An additional room used as an office and then another lower level offers plenty of storage space. With its generous lot size, versatile layout, and inviting indoor and outdoor living spaces, this home offers the perfect blend of comfort, functionality, and opportunity to make it your own.
Sold for $538,000
$538,000
5382 Viewpoint Ct, Sykesville, MD 21784
3beds
1,680sqft
Single Family Residence
Built in 1979
0.67 Acres Lot
$543,500 Zestimate®
$320/sqft
$2,923 Estimated rent
Home value
$543,500
$500,000 - $587,000
$2,923/mo
Zestimate® history
Owner options
List your home for rent
$2,923/mo
Rent Zestimate®
Find your next renter with Zillow Rental Manager. Plus, with online applications, you can quickly screen prospective tenants – for free.
$2,923/mo
Rent Zestimate®
Refinance and save
$3,436/mo
Est. payment
Refinancing to a lower rate could help reduce your monthly payments and save thousands over the life of the loan.
$3,436/mo
Est. payment
Explore your selling options
Work with a Zillow partner agent
Leverage their expertise and Zillow's premium Showcase listings to get your home seen by more buyers.
Get startedList with your own agent
Get your home in front of millions of buyers by listing it on Zillow.
Learn how to do itSell it yourself
Take full control of how buyers see your home on Zillow by listing For Sale by Owner (FSBO).
List your homeWhat's special
Beautifully remodeled kitchenModern finishesThoughtful updatesGenerous lot sizeGenerous counter spaceSpacious four-story split-level homeVersatile layout
Zillow last checked:
Listing updated:
Listed by:
Kimberly Fitzgerald 443-695-0686,
Long & Foster Real Estate, Inc.
Bought with:
Brooklyn Lewis
Brook-Owen Real Estate
Source: Bright MLS,MLS#: MDCR2033330
Facts & features
Interior
Bedrooms & bathrooms
- Bedrooms: 3
- Bathrooms: 3
- Full bathrooms: 2
- 1/2 bathrooms: 1
Rooms
- Room types: Living Room, Dining Room, Primary Bedroom, Bedroom 2, Bedroom 3, Kitchen, Family Room, Den, Laundry, Office, Storage Room, Utility Room, Bathroom 2, Primary Bathroom
Primary bedroom
- Features: Attached Bathroom, Flooring - Carpet
- Level: Upper
Bedroom 2
- Features: Flooring - Carpet
- Level: Upper
Bedroom 3
- Features: Flooring - Carpet
- Level: Upper
Primary bathroom
- Features: Flooring - Ceramic Tile
- Level: Upper
Bathroom 2
- Features: Flooring - Ceramic Tile
- Level: Upper
Den
- Features: Flooring - Carpet
- Level: Lower
Dining room
- Features: Flooring - Laminated
- Level: Main
Family room
- Features: Fireplace - Wood Burning
- Level: Lower
Kitchen
- Features: Granite Counters
- Level: Main
Laundry
- Level: Lower
Living room
- Features: Flooring - Laminated
- Level: Main
Office
- Level: Main
Storage room
- Level: Lower
Utility room
- Level: Lower
Heating
- Heat Pump, Electric
Cooling
- Other, Electric
Appliances
- Included: Electric Water Heater
- Laundry: Laundry Room
Features
- Breakfast Area, Dining Area, Floor Plan - Traditional, Eat-in Kitchen
- Flooring: Carpet
- Basement: Connecting Stairway,Shelving,Sump Pump
- Number of fireplaces: 1
- Fireplace features: Brick
Interior area
- Total structure area: 2,226
- Total interior livable area: 1,680 sqft
- Finished area above ground: 1,680
- Finished area below ground: 0
Property
Parking
- Total spaces: 8
- Parking features: Driveway
- Uncovered spaces: 8
Accessibility
- Accessibility features: None
Features
- Levels: Four
- Stories: 4
- Patio & porch: Porch
- Exterior features: Chimney Cap(s), Extensive Hardscape, Lighting
- Pool features: None
Lot
- Size: 0.67 Acres
- Features: Cul-De-Sac, Landscaped, No Thru Street
Details
- Additional structures: Above Grade, Below Grade
- Parcel number: 0714032428
- Zoning: R-200
- Special conditions: Standard
Construction
Type & style
- Home type: SingleFamily
- Architectural style: Other
- Property subtype: Single Family Residence
Materials
- Combination
- Foundation: Other
Condition
- New construction: No
- Year built: 1979
Utilities & green energy
- Sewer: On Site Septic
- Water: Well
Community & HOA
Community
- Subdivision: None Available
HOA
- Has HOA: No
Location
- Region: Sykesville
Financial & listing details
- Price per square foot: $320/sqft
- Tax assessed value: $400,833
- Annual tax amount: $4,416
- Date on market: 4/2/2026
- Listing agreement: Exclusive Right To Sell
- Listing terms: Cash,Conventional,FHA,VA Loan
- Ownership: Fee Simple
Price history
| Date | Event | Price |
|---|---|---|
| 4/22/2026 | Sold | $538,000+1.5%$320/sqft |
Source:  Bright MLS #MDCR2033330 Report a problem Bright MLS #MDCR2033330 Report a problem | ||
| 4/7/2026 | Contingent | $530,000$315/sqft |
Source: Bright MLS #MDCR2033330 Report a problem | ||
| 4/2/2026 | Listed for sale | $530,000$315/sqft |
Source: Bright MLS #MDCR2033330 Report a problem | ||
Public tax history
| Year | Property taxes | Tax assessment |
|---|---|---|
| 2025 | $4,377 +4.6% | $385,467 +4.2% |
| 2024 | $4,182 +2.7% | $370,100 +2.7% |
| 2023 | $4,070 +2.8% | $360,200 -2.7% |
| 2022 | $3,958 +2.9% | $370,100 +8.7% |
| 2021 | $3,847 +5.8% | $340,400 +5.8% |
| 2020 | $3,636 +6.2% | $321,733 -5.5% |
| 2019 | $3,425 +6.6% | $340,400 +19.7% |
| 2018 | $3,214 | $284,400 |
| 2017 | $3,214 | $284,400 |
| 2016 | -- | $284,400 -0.9% |
| 2015 | -- | $287,100 |
| 2014 | -- | $287,100 |
| 2013 | -- | $287,100 -8.5% |
| 2012 | -- | $313,600 |
| 2011 | -- | $313,600 |
| 2010 | -- | $313,600 -20.2% |
| 2009 | -- | $393,220 +13.7% |
| 2008 | -- | $345,696 +15.9% |
| 2007 | -- | $298,173 +19% |
| 2006 | -- | $250,650 +11.1% |
| 2005 | -- | $225,510 +12.5% |
| 2004 | -- | $200,370 +14.3% |
| 2003 | -- | $175,230 +1.7% |
| 2002 | -- | $172,340 +1.7% |
| 2001 | -- | $169,480 |
Find assessor info on the county website
Neighborhood: 21784
Nearby homes
- $616,8003 bd3 ba1.6k sqft5380 Viewpoint Ct, Sykesville, MD 21784Off Market
- $641,0004 bd4 ba2k sqft5384 Viewpoint Ct, Sykesville, MD 21784Off Market
- $492,700-- bd2 ba1.1k sqft5386 Viewpoint Ct, Sykesville, MD 21784Off Market
- $645,6004 bd3 ba3.3k sqft5378 Viewpoint Ct, Sykesville, MD 21784Off Market
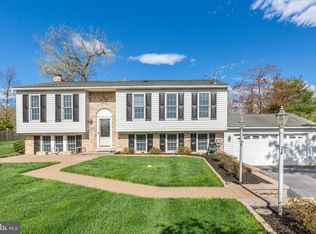
- $657,6004 bd3 ba2.1k sqft5385 Viewpoint Ct, Sykesville, MD 21784Off Market
- $550,300-- bd2 ba1.8k sqft5381 Viewpoint Ct, Sykesville, MD 21784Off Market
- $677,9004 bd4 ba3k sqft5388 Viewpoint Ct, Sykesville, MD 21784Off Market
- $610,300-- bd3 ba2.7k sqft5387 Viewpoint Ct, Sykesville, MD 21784Off Market
Nearby schools
GreatSchools rating
- 9/10Linton Springs Elementary SchoolGrades: PK-5Distance: 0.6 mi
- 7/10Sykesville Middle SchoolGrades: 6-8Distance: 3.9 mi
- 9/10Century High SchoolGrades: 9-12Distance: 0.8 mi
Schools provided by the listing agent
- Elementary: Linton Springs
- Middle: Sykesville
- High: Century
- District: Carroll County Public Schools
Source: Bright MLS. This data may not be complete. We recommend contacting the local school district to confirm school assignments for this home.
Get a cash offer in 3 minutes
Find out how much your home could sell for in as little as 3 minutes with a no-obligation cash offer.
Estimated market value
$543,500
Get a cash offer in 3 minutes
Find out how much your home could sell for in as little as 3 minutes with a no-obligation cash offer.
Estimated market value
$543,500
- Maryland
- Carroll County
- Sykesville
- 21784
- 5382 Viewpoint Ct
