One or more photo(s) has been virtually staged. NEW PRICE for a fantastic home in a great location! As you step into this stunning 3-bedroom, 3-bathroom home with a bonus den, you’ll be captivated by breathtaking views of the serene lake and the sparkling pool. The outdoor space is a true oasis, thoughtfully updated in 2021 with a Pebble Tec pool finish, beautiful non-slip tile, and a panoramic screen enclosure, creating the perfect setting for relaxation and effortless entertaining. The driveway and walkway have been resurfaced and freshly painted, as well as the front door for extra curb appeal! The heart of the home is the chef’s kitchen, complete with a gas stove, generous counter space, and an open layout that flows seamlessly into the oversized family room with custom-built-ins. You’ll enjoy the picturesque pool and lake views from here, making every moment feel like a retreat. The primary suite is your private sanctuary, offering its own slider entrance to the pool for easy access to your outdoor oasis. It boasts an oversized walk-in closet and a luxurious ensuite bath with a soaking tub and a walk-in shower—creating the ultimate space to unwind and recharge. Inside, the home exudes warmth and elegance, featuring rich cherry wood floors and a neutral color palette that provides the perfect canvas for your personal touch. The den adds an extra layer of sophistication with its porcelain wood-look tile, while the spacious rooms throughout the home offer the flexibility to suit any lifestyle, whether for relaxing or hosting guests. Recent updates, including a new roof (2022) and fresh interior and exterior paint, ensure a move-in-ready experience. Adding to the home’s appeal is the rare 3-car garage, offering ample space for vehicles, storage, and hobbies—a practical and valuable addition. Carlyle at Palm Aire isn’t just a neighborhood—it’s a way of life. This charming community is designed for those seeking the perfect balance of comfort and convenience. With low HOA fees in a golf setting, residents enjoy access to amenities, including tennis courts, a family-friendly playground, and a heated community pool. The location is second to none, with top-rated restaurants, shopping, schools, and essential services just minutes away. Plus, the Sarasota-Bradenton International Airport, world-famous beaches, and Sarasota’s vibrant downtown are all a short drive from your doorstep.
Sold for $557,500
$557,500
5383 Creekside Trl, Sarasota, FL 34243
3beds
2,297sqft
Single Family Residence
Built in 1999
8,520 Square Feet Lot
$540,500 Zestimate®
$243/sqft
$3,884 Estimated rent
Home value
$540,500
$497,000 - $589,000
$3,884/mo
Zestimate® history
Owner options
List your home for rent
$3,884/mo
Rent Zestimate®
Find your next renter with Zillow Rental Manager. Plus, with online applications, you can quickly screen prospective tenants – for free.
$3,884/mo
Rent Zestimate®
Refinance and save
$3,812/mo
Est. payment
Refinancing to a lower rate could help reduce your monthly payments and save thousands over the life of the loan.
$3,812/mo
Est. payment
Explore your selling options
Work with a Zillow partner agent
Leverage their expertise and Zillow's premium Showcase listings to get your home seen by more buyers.
Get startedList with your own agent
Get your home in front of millions of buyers by listing it on Zillow.
Learn how to do itSell it yourself
Take full control of how buyers see your home on Zillow by listing For Sale by Owner (FSBO).
List your homeWhat's special
Gas stoveSparkling poolPorcelain wood-look tileCustom built-insBeautiful non-slip tileSoaking tubNeutral color palette
Zillow last checked:
Listing updated:
Listed by:
April Green 941-773-1680,
DUNCAN REAL ESTATE, INC. 941-779-0304,
Brittnee Willoughby 509-438-1192,
DUNCAN REAL ESTATE, INC.
Bought with:
Jason Straka, 3228597
BRIGHT REALTY
Source: Stellar MLS,MLS#: A4636835 Originating MLS: Sarasota - Manatee
Originating MLS: Sarasota - Manatee
Facts & features
Interior
Bedrooms & bathrooms
- Bedrooms: 3
- Bathrooms: 3
- Full bathrooms: 3
Rooms
- Room types: Den/Library/Office, Family Room, Dining Room, Living Room
Primary bedroom
- Features: Ceiling Fan(s), En Suite Bathroom, Walk-In Closet(s)
- Level: First
- Area: 198 Square Feet
- Dimensions: 11x18
Bedroom 2
- Features: Ceiling Fan(s), Built-in Closet
- Level: First
- Area: 100 Square Feet
- Dimensions: 10x10
Bedroom 3
- Features: Ceiling Fan(s), Built-in Closet
- Level: First
- Area: 100 Square Feet
- Dimensions: 10x10
Primary bathroom
- Features: Dual Sinks, Garden Bath, Single Vanity, Tub with Separate Shower Stall, Water Closet/Priv Toilet, Window/Skylight in Bath
- Level: First
- Area: 120 Square Feet
- Dimensions: 10x12
Bathroom 2
- Features: Tub With Shower, Window/Skylight in Bath, Linen Closet
- Level: First
- Area: 28 Square Feet
- Dimensions: 4x7
Bonus room
- Features: Built-In Shelving, Ceiling Fan(s), No Closet
- Level: First
- Area: 168 Square Feet
- Dimensions: 12x14
Dinette
- Level: First
- Area: 35 Square Feet
- Dimensions: 5x7
Dining room
- Level: First
- Area: 117 Square Feet
- Dimensions: 9x13
Family room
- Features: Built-In Shelving, Ceiling Fan(s)
- Level: First
- Area: 221 Square Feet
- Dimensions: 17x13
Kitchen
- Features: Breakfast Bar, Pantry
- Level: First
- Area: 150 Square Feet
- Dimensions: 10x15
Laundry
- Features: Built-In Shelving
- Level: First
- Area: 50 Square Feet
- Dimensions: 5x10
Living room
- Features: Built-In Shelving, Ceiling Fan(s)
- Level: First
- Area: 195 Square Feet
- Dimensions: 13x15
Heating
- Central
Cooling
- Central Air
Appliances
- Included: Dishwasher, Disposal, Dryer, Gas Water Heater, Microwave, Range, Refrigerator, Washer
- Laundry: Inside, Laundry Room
Features
- Built-in Features, Cathedral Ceiling(s), Ceiling Fan(s), Coffered Ceiling(s), Crown Molding, Eating Space In Kitchen, High Ceilings, Kitchen/Family Room Combo, Living Room/Dining Room Combo, Open Floorplan, Primary Bedroom Main Floor, Split Bedroom, Thermostat, Tray Ceiling(s), Walk-In Closet(s)
- Flooring: Ceramic Tile, Tile, Hardwood
- Doors: Sliding Doors
- Has fireplace: No
Interior area
- Total structure area: 3,362
- Total interior livable area: 2,297 sqft
Property
Parking
- Total spaces: 3
- Parking features: Driveway, Oversized
- Attached garage spaces: 3
- Has uncovered spaces: Yes
Features
- Levels: One
- Stories: 1
- Patio & porch: Covered, Enclosed, Patio, Screened
- Exterior features: Dog Run, Lighting, Rain Gutters, Sidewalk
- Has private pool: Yes
- Pool features: In Ground, Lighting, Screen Enclosure
- Has spa: Yes
- Spa features: In Ground
- Has view: Yes
- View description: Pool, Water, Lake
- Has water view: Yes
- Water view: Water,Lake
- Waterfront features: Lake Front
- Body of water: BUYER TO VERIFY.
Lot
- Size: 8,520 Square Feet
- Features: Level, Sidewalk
- Residential vegetation: Mature Landscaping
Details
- Parcel number: 1878803409
- Zoning: PDR/WPE/
- Special conditions: None
Construction
Type & style
- Home type: SingleFamily
- Property subtype: Single Family Residence
Materials
- Block, Stucco
- Foundation: Block, Slab
- Roof: Shingle
Condition
- New construction: No
- Year built: 1999
Utilities & green energy
- Sewer: Public Sewer
- Water: Public
- Utilities for property: BB/HS Internet Available, Cable Available, Electricity Connected, Natural Gas Connected, Sewer Connected, Street Lights, Water Connected
Community & HOA
Community
- Features: Deed Restrictions, Playground, Pool, Sidewalks, Tennis Court(s)
- Pet fee: $0 monthly
- Subdivision: CARLYLE AT VILLAGES OF PALM-AIRE
HOA
- Has HOA: Yes
- Amenities included: Basketball Court, Pickleball Court(s), Playground, Pool, Tennis Court(s)
- HOA fee: $77 monthly
- HOA name: Jennifer Johnson
- HOA phone: 941-377-3419
Location
- Region: Sarasota
Financial & listing details
- Price per square foot: $243/sqft
- Tax assessed value: $481,942
- Annual tax amount: $5,005
- Date on market: 1/23/2025
- Cumulative days on market: 115 days
- Listing terms: Cash,Conventional
- Ownership: Fee Simple
- Total actual rent: 0
- Electric utility on property: Yes
- Road surface type: Paved, Asphalt
Price history
| Date | Event | Price |
|---|---|---|
| 7/11/2025 | Sold | $557,500-6.9%$243/sqft |
Source:  Stellar MLS #A4636835 Report a problem Stellar MLS #A4636835 Report a problem | ||
| 5/20/2025 | Pending sale | $599,000$261/sqft |
Source: Stellar MLS #A4636835 Report a problem | ||
| 5/12/2025 | Price change | $599,000-7.8%$261/sqft |
Source: Stellar MLS #A4636835 Report a problem | ||
| 3/29/2025 | Price change | $649,900-7%$283/sqft |
Source: Stellar MLS #A4636835 Report a problem | ||
| 2/24/2025 | Price change | $699,000-4.1%$304/sqft |
Source: Stellar MLS #A4636835 Report a problem | ||
| 2/10/2025 | Price change | $729,000-5.3%$317/sqft |
Source: Stellar MLS #A4636835 Report a problem | ||
| 1/23/2025 | Listed for sale | $770,000+83.3%$335/sqft |
Source: Stellar MLS #A4636835 Report a problem | ||
| 9/26/2018 | Sold | $420,000-1.2%$183/sqft |
Source: Public Record Report a problem | ||
| 9/2/2018 | Pending sale | $424,900$185/sqft |
Source: BERKSHIRE HATHAWAY HOMESERVICE FLORIDA REALTY #A4411124 Report a problem | ||
| 8/17/2018 | Listed for sale | $424,900+25%$185/sqft |
Source: BERKSHIRE HATHAWAY HOMESERVICE FLORIDA REALTY #A4411124 Report a problem | ||
| 10/28/2013 | Sold | $340,000-9.6%$148/sqft |
Source: Public Record Report a problem | ||
| 11/20/2002 | Sold | $375,900-47.9%$164/sqft |
Source: Public Record Report a problem | ||
| 6/1/2000 | Sold | $721,100$314/sqft |
Source: Public Record Report a problem | ||
Public tax history
| Year | Property taxes | Tax assessment |
|---|---|---|
| 2025 | $5,160 +3.1% | $365,707 +2.9% |
| 2024 | $5,005 +1.5% | $355,400 +3% |
| 2023 | $4,929 +2.8% | $345,049 +3% |
| 2022 | $4,794 +0.3% | $334,999 +3% |
| 2021 | $4,780 +1.1% | $325,242 +1.4% |
| 2020 | $4,728 +1.7% | $320,751 +2.3% |
| 2019 | $4,650 | $313,540 +17% |
| 2018 | $4,650 +17.3% | $268,050 +2.1% |
| 2017 | $3,963 -11.2% | $262,537 +2.1% |
| 2016 | $4,462 | $257,137 +0.7% |
| 2015 | $4,462 | $255,350 -2.5% |
| 2014 | $4,462 +62.5% | $261,801 +35.1% |
| 2013 | $2,746 +274537% | $193,797 +1.7% |
| 2012 | $1 | $190,558 -13.5% |
| 2011 | $1 | $220,409 +1.2% |
| 2010 | -- | $217,710 -15.3% |
| 2009 | $3,762 -8.2% | $257,031 -8.2% |
| 2008 | $4,098 -5.4% | $280,137 -3.4% |
| 2007 | $4,329 -4.5% | $289,928 +2.5% |
| 2006 | $4,534 +1.3% | $282,857 +3% |
| 2005 | $4,474 -2% | $274,618 +9.4% |
| 2004 | $4,564 +1.5% | $251,109 +3.3% |
| 2003 | $4,496 +21% | $243,173 +16.3% |
| 2002 | $3,716 +7.6% | $209,095 +6.1% |
| 2001 | $3,453 -0.6% | $197,139 +1.4% |
| 2000 | $3,474 | $194,366 |
Find assessor info on the county website
Neighborhood: 34243
Nearby homes
- $499,4003 bd2 ba2k sqft5385 Creekside Trl, Sarasota, FL 34243Off Market
- $551,0003 bd3 ba2.2k sqft5381 Creekside Trl, Sarasota, FL 34243Off Market
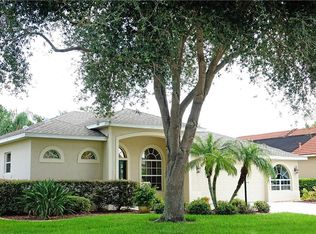
- $562,2004 bd2 ba2.1k sqft6745 Carlyle Ln, Sarasota, FL 34243Off Market

- $401,1003 bd2 ba1.5k sqft5387 Creekside Trl, Sarasota, FL 34243Off Market

- $476,6004 bd2 ba2.3k sqft5382 Creekside Trl, Sarasota, FL 34243Off Market
- $524,5004 bd3 ba2.2k sqft5384 Creekside Trl, Sarasota, FL 34243Off Market
- $453,4003 bd2 ba2.1k sqft6741 Carlyle Ln, Sarasota, FL 34243Off Market
- $459,1003 bd2 ba2k sqft5380 Creekside Trl, Sarasota, FL 34243Off Market
Nearby schools
GreatSchools rating
- 10/10Robert Willis Elementary SchoolGrades: PK-5Distance: 6.6 mi
- 4/10Braden River Middle SchoolGrades: 6-8Distance: 3.9 mi
- 4/10Braden River High SchoolGrades: 9-12Distance: 2.4 mi
Schools provided by the listing agent
- Elementary: Robert E Willis Elementary
- Middle: Braden River Middle
- High: Braden River High
Source: Stellar MLS. This data may not be complete. We recommend contacting the local school district to confirm school assignments for this home.
Get a cash offer in 3 minutes
Find out how much your home could sell for in as little as 3 minutes with a no-obligation cash offer.
Estimated market value
$540,500
Get a cash offer in 3 minutes
Find out how much your home could sell for in as little as 3 minutes with a no-obligation cash offer.
Estimated market value
$540,500
- Florida
- Manatee County
- Sarasota
- 34243
- 5383 Creekside Trl
Nearby cities
Nearby neighborhoods
Nearby zip codes
Other Sarasota Topics
