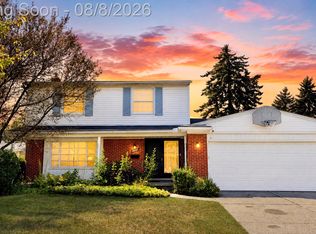
Welcome to 5383 Gerald Street in Warren! This rare opportunity offers approximately 1,600 square feet of comfortable, single-level living with four bedrooms and 1.5 bathrooms. The spacious layout features separate living, dining, and family rooms, providing plenty of space for everyday living and entertaining. Recessed lighting throughout adds brightness and a modern touch. The home also includes a two-car attached garage and a partially finished basement offering approximately 1,350 additional square feet—ready to be transformed into an entertainment area, guest space, home office, gym, or recreation room. Step outside and enjoy the backyard patio, perfect for summer relaxation and gatherings. Conveniently located near grocery stores, restaurants, shopping centers, and major freeways, this home offers space, versatility, and accessibility in one great package. Schedule your private showing today!
For sale
$269,900
5383 Gerald St, Warren, MI 48092
4beds
1,592sqft
Single Family Residence
Built in 1960
8,712 Square Feet Lot
$267,000 Zestimate®
$170/sqft
$-- HOA
What's special
- 2 days
- 177
- 14
Zillow last checked:
Listing updated:
Listed by:
Fahad Hussain 313-729-0097,
Amin Realty 833-264-6832,
Emad Islam 313-362-4480,
Amin Realty
Source: Realcomp II,MLS#: 20261078043
Facts & features
Interior
Bedrooms & bathrooms
- Bedrooms: 4
- Bathrooms: 2
- Full bathrooms: 1
- 1/2 bathrooms: 1
Bedroom
- Level: Entry
- Area: 99
- Dimensions: 11 X 9
Bedroom
- Level: Entry
- Area: 117
- Dimensions: 9 X 13
Bedroom
- Level: Entry
- Area: 100
- Dimensions: 10 X 10
Bedroom
- Level: Entry
- Area: 130
- Dimensions: 13 X 10
Other
- Level: Entry
- Area: 60
- Dimensions: 10 X 6
Other
- Level: Entry
- Area: 25
- Dimensions: 5 X 5
Dining room
- Level: Entry
- Area: 80
- Dimensions: 10 X 8
Family room
- Level: Entry
- Area: 120
- Dimensions: 12 X 10
Kitchen
- Level: Entry
- Area: 80
- Dimensions: 10 X 8
Living room
- Level: Entry
- Area: 234
- Dimensions: 18 X 13
Heating
- Forced Air, Natural Gas
Cooling
- Ceiling Fans, Central Air
Appliances
- Included: Dishwasher, Free Standing Gas Range, Microwave
Features
- Basement: Unfinished
- Has fireplace: No
Interior area
- Total interior livable area: 1,592 sqft
- Finished area above ground: 1,592
Property
Parking
- Total spaces: 2
- Parking features: Two Car Garage, Attached
- Attached garage spaces: 2
Features
- Levels: One
- Stories: 1
- Entry location: GroundLevelwSteps
- Pool features: None
Lot
- Size: 8,712 Square Feet
- Dimensions: 69 x 126
Details
- Parcel number: 1317205024
- Special conditions: Short Sale No,Standard
Construction
Type & style
- Home type: SingleFamily
- Architectural style: Ranch
- Property subtype: Single Family Residence
Materials
- Brick
- Foundation: Basement, Poured
Condition
- New construction: No
- Year built: 1960
Utilities & green energy
- Sewer: Public Sewer
- Water: Public
Community & HOA
Community
- Subdivision: KINGSWOOD SUB
HOA
- Has HOA: No
Location
- Region: Warren
Financial & listing details
- Price per square foot: $170/sqft
- Tax assessed value: $81,627
- Annual tax amount: $4,344
- Date on market: 9/28/2026
- Cumulative days on market: 49 days
- Listing agreement: Exclusive Right To Sell
- Listing terms: Cash,Conventional,FHA,Va Loan
- Exclusions: Exclusion(s) Exist
Estimated market value
$267,000
$254,000 - $280,000
$2,117/mo
Price history
| Date | Event | Price |
|---|---|---|
| 9/28/2026 | Listed for sale | $269,900-1.8%$170/sqft |
Source:  Realcomp II #20261078043 Report a problem Realcomp II #20261078043 Report a problem | ||
| 9/25/2026 | Listing removed | $274,900$173/sqft |
Source: Realcomp II #20261063179 Report a problem | ||
| 9/2/2026 | Price change | $274,900-1.8%$173/sqft |
Source: Realcomp II #20261063179 Report a problem | ||
| 8/12/2026 | Listed for sale | $280,000+80.6%$176/sqft |
Source: Realcomp II #20261063179 Report a problem | ||
| 3/24/2021 | Listing removed | -- |
Source: Owner Report a problem | ||
| 9/18/2016 | Listing removed | $155,000$97/sqft |
Source: Owner Report a problem | ||
| 8/25/2016 | Listed for sale | $155,000+121.4%$97/sqft |
Source: Owner Report a problem | ||
| 11/30/2010 | Sold | $70,000+16.7%$44/sqft |
Source: Public Record Report a problem | ||
| 8/28/2010 | Listing removed | $60,000$38/sqft |
Source: Troy Realty Partners, LLC #210071027 Report a problem | ||
| 8/23/2010 | Listed for sale | $60,000$38/sqft |
Source: Troy Realty Partners, LLC #210071027 Report a problem | ||
| 7/16/2010 | Listing removed | $60,000$38/sqft |
Source: Keller Williams Realty Market Center #210071027 Report a problem | ||
| 6/22/2010 | Listed for sale | $60,000-66.5%$38/sqft |
Source: Keller Williams Realty Market Center #210071027 Report a problem | ||
| 8/10/2009 | Sold | $179,171-1.8%$113/sqft |
Source: Public Record Report a problem | ||
| 10/13/2006 | Sold | $182,500$115/sqft |
Source:  MiRealSource #639840 Report a problem MiRealSource #639840 Report a problem | ||
Public tax history
| Year | Property taxes | Tax assessment |
|---|---|---|
| 2026 | $4,344 +2.2% | $135,770 +2.5% |
| 2025 | $4,251 +5.3% | $132,410 +10.9% |
| 2024 | $4,036 +6.7% | $119,350 +16.5% |
| 2023 | $3,783 -1.7% | $102,480 +11.1% |
| 2022 | $3,849 +0.6% | $92,200 +5.6% |
| 2021 | $3,826 | $87,300 +4.9% |
| 2020 | $3,826 +6.9% | $83,250 +11.8% |
| 2019 | $3,578 -2.8% | $74,460 +12.7% |
| 2018 | $3,683 | $66,060 +15.4% |
| 2017 | -- | $57,240 |
| 2016 | -- | $57,240 +8.9% |
| 2015 | $9,486 | $52,560 +20.9% |
| 2013 | $9,486 | $43,470 |
| 2010 | -- | -- |
| 2009 | -- | $71,360 -15.2% |
| 2008 | -- | $84,120 -6.8% |
| 2007 | -- | $90,290 -1.8% |
| 2006 | -- | $91,950 +0.5% |
| 2005 | -- | $91,450 +3.9% |
| 2004 | -- | $88,040 +62.3% |
| 2001 | $2,228 +6.9% | $54,250 +3.2% |
| 2000 | $2,084 | $52,570 |
Find assessor info on the county website
Monthly payment
Est. payment
Payment breakdown
Explore the cost of this home by adjusting the details. Changes won't be saved.Climate risks
Neighborhood: 48092
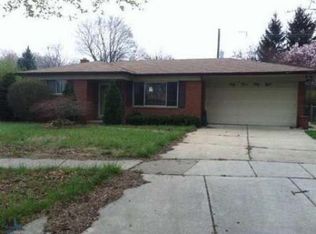
Similar homes
- $250,0003 bd2 ba1.4k sqft4840 Iowa Dr, Warren, MI 48092For Sale
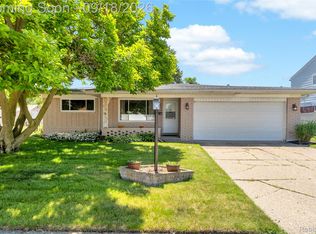
 MLS ID #20261074906, Tony Tran, Real Broker, LLC Troy. Realcomp II
 - $279,0003 bd2 ba2k sqft5154 Earl Dr, Warren, MI 48092For Sale
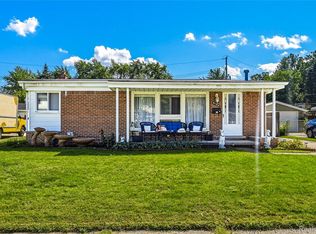 MLS ID #20261073760, Rita Yousif, Utica Realty LLC. Realcomp II
 - $230,0003 bd2 ba1.6k sqft32551 Halmich Dr, Warren, MI 48092For Sale
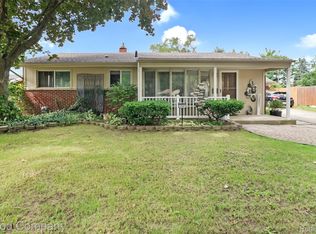 MLS ID #20261073021, Matthew J Stransky, Good Company. Realcomp II
 - $324,9993 bd2 ba2.2k sqft30121 Woodhouse Dr, Warren, MI 48092For Sale
 MLS ID #20261061731, Sheikh Ali, Amin Realty. Realcomp II
 - $149,9003 bd2 ba1.4k sqft21227 Panama St, Warren, MI 48091For SaleMLS ID #20261078045, Fahad Hussain, Amin Realty. Realcomp II
- $299,9004 bd3 ba1.7k sqft2341 McDowell St, Ferndale, MI 48220For SaleMLS ID #20261072919, Mike D Cottle, Real Broker, LLC Birmingham. Realcomp II
- $258,0003 bd3 ba2.1k sqft13712 La Chene Ave, Warren, MI 48088For SaleMLS ID #20261048321, Ian Billock, Top Agent Realty. Realcomp II
- $274,9003 bd2 ba1.9k sqft23880 Meadowlark Ave, Oak Park, MI 48237For SaleMLS ID #20261074114, Blake A Burton, Keller Williams First. Realcomp II
- $214,4003 bd1 ba1.2k sqft23095 Hill Ave, Warren, MI 48091For SaleMLS ID #20261059186, Muhammed Nasser, Real Estate Advantage. Realcomp II
- $189,0003 bd2 ba1.4k sqft25253 Eureka Dr, Warren, MI 48091For SaleMLS ID #20261060242, Adil Sarder, PurePath Realty Group. Realcomp II
- $300,0003 bd1 ba1.8k sqft1113 Ferris Ave, Royal Oak, MI 48067For SaleMLS ID #20261074589, Kimberly Nagy Street, EXP Realty Nagy Group. Realcomp II
- $250,0003 bd2 ba2.3k sqft20308 Shady Lane Ave, Saint Clair Shores, MI 48080For SaleMLS ID #20261056463, Robert Neely, Keller Williams Legacy. Realcomp II
- $294,9003 bd2 ba2.1k sqft33509 Stonewood Dr, Sterling Heights, MI 48312For SaleMLS ID #20261055397, Timothy A Francisco Jr, Real Estate One-Sterling Heights. Realcomp II
- $244,9993 bd2 ba1.3k sqft26657 Parkington St, Roseville, MI 48066For SaleMLS ID #20261072861, Mahdi Klait, John Graham Realty, LLC. Realcomp II
- $269,9003 bd1 ba1.1k sqft618 Kensington Ave, Ferndale, MI 48220For SaleMLS ID #20261068782, Maggie Z Ng, BE Realty Team. Realcomp II
- $250,0003 bd3 ba1.6k sqft28494 Everett St, Southfield, MI 48076For SaleMLS ID #20261069263, Ivica Simjanoski, DOBI Real Estate. Realcomp II
- $220,0003 bd1 ba1.4k sqft1579 Dulong Ave, Madison Heights, MI 48071For SaleMLS ID #20261070482, Stephan Naamo, Community Choice Realty Inc. Realcomp II
- $270,0003 bd2 ba1.4k sqft22400 Leewright Ave, Southfield, MI 48033For SaleMLS ID #20261047706, Darius Freeman Sr, EXP Z Real Estate. Realcomp II
- $199,9003 bd2 ba1.2k sqft7511 Sterling St, Center Line, MI 48015For SaleMLS ID #20261074408, Renie Jihad, Community Choice Realty Inc. Realcomp II
- $240,0003 bd3 ba2k sqft26550 Oakland St, Roseville, MI 48066For SaleMLS ID #20261056800, Timothy A Francisco Jr, Real Estate One-Sterling Heights. Realcomp II
