Welcome to 5383 S. Urban Court in Littleton, ideally situated on a corner lot within a quiet cul-de-sac in the established Country West neighborhood. This beautifully updated home features soaring vaulted ceilings, abundant natural light, and a freshly painted interior complemented by luxury wide vinyl plank flooring and updated baseboards throughout the main living areas.
The remodeled kitchen offers quartz countertops, quality cabinetry, stainless steel appliances, and a layout that flows seamlessly into the inviting family room, where a cozy wood-burning fireplace anchors the space. Step outside to a spacious deck—perfect for enjoying Colorado’s beautiful seasons and mountain views.
Upstairs, an open loft overlooks the main living area and provides flexible space for a home office, reading nook, or additional lounge. The spacious primary suite features vaulted ceilings, a sitting area, and a well-appointed five-piece bath. Additional 2 bedrooms and full bath provide versatility for a variety of uses.
The finished basement expands the living space with a large bonus area ideal for a non-conforming 4th bedroom/guest suite, recreation space, media room (wired for surround sound), or home office (with two egress windows). Utility Room and large storage space include plumbing rough ins. It is ready for you to make it your own!
Additional updates include a newer hot water heater and air conditioning unit (both within the past two years). The property also features a Wi-Fi controlled sprinkler system, landscaped yard, and attached two-car garage with built in storage racks and shelves.
Conveniently located near neighborhood trails, greenbelt, open space, parks, and everyday amenities.
Sold for $650,000
$650,000
5383 S Urban Court, Littleton, CO 80127
4beds
2,496sqft
Single Family Residence
Built in 1988
6,966 Square Feet Lot
$644,800 Zestimate®
$260/sqft
$3,612 Estimated rent
Home value
$644,800
$606,000 - $683,000
$3,612/mo
Zestimate® history
Owner options
List your home for rent
$3,612/mo
Rent Zestimate®
Find your next renter with Zillow Rental Manager. Plus, with online applications, you can quickly screen prospective tenants – for free.
$3,612/mo
Rent Zestimate®
Refinance and save
$3,843/mo
Est. payment
Refinancing to a lower rate could help reduce your monthly payments and save thousands over the life of the loan.
$3,843/mo
Est. payment
Explore your selling options
Work with a Zillow partner agent
Leverage their expertise and Zillow's premium Showcase listings to get your home seen by more buyers.
Get startedList with your own agent
Get your home in front of millions of buyers by listing it on Zillow.
Learn how to do itSell it yourself
Take full control of how buyers see your home on Zillow by listing For Sale by Owner (FSBO).
List your homeWhat's special
Zillow last checked:
Listing updated:
Listed by:
Robin Reyes 720-272-0680,
MODUS Real Estate,
Kelly Williams 303-506-2965,
MODUS Real Estate
Bought with:
Rachael Sanderson, 100092102
Redfin Corporation
Source: REcolorado as distributed by MLS GRID,MLS#: 6047659
Facts & features
Interior
Bedrooms & bathrooms
- Bedrooms: 4
- Bathrooms: 3
- Full bathrooms: 2
- 1/2 bathrooms: 1
- Main level bathrooms: 1
Bedroom
- Level: Upper
Bedroom
- Level: Upper
Bedroom
- Description: With Walk-In Closet And Bonus Sitting Area, Window Seat, Vaulted Ceilings
- Features: Primary Suite
- Level: Upper
Bedroom
- Description: 4th Bedroom Non-Conforming Or Bonus Space; 2 Egress Windows
- Level: Basement
Bathroom
- Level: Main
Bathroom
- Level: Upper
Bathroom
- Description: 5 Piece Bathroom
- Features: En Suite Bathroom, Primary Suite
- Level: Upper
Dining room
- Description: Open Living, Vaulted Ceilings
- Level: Main
Family room
- Level: Main
Kitchen
- Description: Serving Window To Dining, Open To Family Room, And Eat-In Space. With Pantry
- Level: Main
Laundry
- Description: Side By Side Laundry Closet Conveniently Located On Main Floor
- Level: Main
Living room
- Description: Open Living, Vaulted Ceilings
- Level: Main
Loft
- Description: Bonus Space To Use As Preferred - Desk Space, Sitting Place Or Play Space
- Level: Upper
Utility room
- Description: Plus Large Storage Area; Rough In For Basement Bath
- Level: Basement
Heating
- Forced Air
Cooling
- Central Air
Appliances
- Included: Dishwasher, Disposal, Dryer, Gas Water Heater, Microwave, Range, Refrigerator, Self Cleaning Oven, Washer
- Laundry: Laundry Closet
Features
- Ceiling Fan(s), Eat-in Kitchen, Five Piece Bath, High Ceilings, Open Floorplan, Pantry, Primary Suite, Quartz Counters, Radon Mitigation System, Smoke Free, Vaulted Ceiling(s), Walk-In Closet(s)
- Flooring: Carpet, Tile, Vinyl
- Windows: Double Pane Windows, Window Coverings, Window Treatments
- Basement: Bath/Stubbed,Crawl Space,Finished,Full
- Number of fireplaces: 1
- Fireplace features: Family Room, Wood Burning
Interior area
- Total structure area: 2,496
- Total interior livable area: 2,496 sqft
- Finished area above ground: 1,879
- Finished area below ground: 438
Property
Parking
- Total spaces: 2
- Parking features: Concrete
- Attached garage spaces: 2
Features
- Levels: Two
- Stories: 2
- Patio & porch: Deck, Front Porch
- Exterior features: Garden, Private Yard, Rain Gutters
- Fencing: Partial
- Has view: Yes
- View description: Mountain(s)
Lot
- Size: 6,966 Square Feet
- Features: Corner Lot, Cul-De-Sac, Irrigated, Landscaped, Sprinklers In Front, Sprinklers In Rear
Details
- Parcel number: 162914
- Zoning: P-D
- Special conditions: Standard
Construction
Type & style
- Home type: SingleFamily
- Architectural style: Traditional
- Property subtype: Single Family Residence
Materials
- Brick, Wood Siding
- Foundation: Slab
- Roof: Composition
Condition
- Updated/Remodeled
- Year built: 1988
Utilities & green energy
- Electric: 110V, 220 Volts
- Sewer: Public Sewer
- Water: Public
- Utilities for property: Electricity Connected, Natural Gas Connected
Community & HOA
Community
- Security: Carbon Monoxide Detector(s), Smoke Detector(s)
- Subdivision: Country West
HOA
- Has HOA: No
Location
- Region: Littleton
Financial & listing details
- Price per square foot: $260/sqft
- Tax assessed value: $647,448
- Annual tax amount: $3,944
- Date on market: 3/18/2026
- Listing terms: Cash,Conventional,FHA,VA Loan
- Exclusions: Sellers Personal Property; Ring Security System & Control Router (Ring Doorbell Will Stay With Home)
- Ownership: Individual
- Electric utility on property: Yes
- Road surface type: Paved
Price history
| Date | Event | Price |
|---|---|---|
| 5/8/2026 | Sold | $650,000$260/sqft |
Source:  REcolorado as distributed by MLS GRID #6047659 Report a problem REcolorado as distributed by MLS GRID #6047659 Report a problem | ||
| 4/7/2026 | Pending sale | $650,000$260/sqft |
Source: REcolorado as distributed by MLS GRID #6047659 Report a problem | ||
| 3/18/2026 | Listed for sale | $650,000+27.5%$260/sqft |
Source: REcolorado as distributed by MLS GRID #6047659 Report a problem | ||
| 7/15/2020 | Sold | $509,900$204/sqft |
Source: Public Record Report a problem | ||
| 6/6/2020 | Pending sale | $509,900$204/sqft |
Source: Keller Williams Realty Downtown Llc #3538111 Report a problem | ||
| 6/5/2020 | Price change | $509,900-1.9%$204/sqft |
Source: Keller Williams Realty Downtown Llc #3538111 Report a problem | ||
| 5/29/2020 | Listed for sale | $519,900+24.7%$208/sqft |
Source: Keller Williams Realty Downtown Llc #3538111 Report a problem | ||
| 11/16/2017 | Sold | $417,000+4.3%$167/sqft |
Source: Public Record Report a problem | ||
| 10/25/2017 | Pending sale | $400,000$160/sqft |
Source: The Denver 100 LLC #3451739 Report a problem | ||
| 10/12/2017 | Listed for sale | $400,000+48.1%$160/sqft |
Source: The Denver 100 LLC #3451739 Report a problem | ||
| 5/19/2017 | Listing removed | -- |
Source: Auction.com Report a problem | ||
| 5/16/2017 | Listed for sale | -- |
Source: Auction.com Report a problem | ||
| 7/25/2012 | Sold | $270,000+0.7%$108/sqft |
Source: Public Record Report a problem | ||
| 5/12/2012 | Listed for sale | $268,000+23.2%$107/sqft |
Source: RE/MAX Alliance #1092247 Report a problem | ||
| 5/22/2000 | Sold | $217,500+46%$87/sqft |
Source: Public Record Report a problem | ||
| 1/25/1996 | Sold | $149,000$60/sqft |
Source: Public Record Report a problem | ||
Public tax history
| Year | Property taxes | Tax assessment |
|---|---|---|
| 2025 | $3,944 +0.3% | $40,466 +2.6% |
| 2024 | $3,933 +23.2% | $39,451 |
| 2023 | $3,191 -1.2% | $39,451 +25.8% |
| 2022 | $3,229 +3.1% | $31,361 -2.8% |
| 2021 | $3,132 | $32,263 +2.8% |
| 2020 | $3,132 +1.1% | $31,382 |
| 2019 | $3,099 +18.3% | $31,382 +22.4% |
| 2018 | $2,620 | $25,643 |
| 2017 | $2,620 +10.5% | $25,643 +6% |
| 2016 | $2,371 | $24,186 |
| 2015 | $2,371 +22.6% | $24,186 +29.1% |
| 2014 | $1,935 -3.5% | $18,735 |
| 2013 | $2,004 +1.9% | $18,735 -4.4% |
| 2012 | $1,967 +0.5% | $19,589 |
| 2011 | $1,956 +0.1% | $19,589 -0.1% |
| 2010 | $1,955 -3.5% | $19,610 |
| 2009 | $2,027 +0.4% | $19,610 -3.2% |
| 2008 | $2,020 +0.5% | $20,260 |
| 2007 | $2,009 +2.3% | $20,260 +1.9% |
| 2006 | $1,964 +1.3% | $19,890 +3.5% |
| 2005 | $1,939 +8% | $19,210 |
| 2004 | $1,795 +0.8% | $19,210 |
| 2003 | $1,781 +1.6% | $19,210 +2.2% |
| 2002 | $1,753 +7.2% | $18,790 +17.7% |
| 2001 | $1,634 +4% | $15,960 |
| 2000 | $1,571 | $15,960 |
Find assessor info on the county website
Neighborhood: 80127
Nearby homes
- $708,0004 bd3 ba2.6k sqft5373 S Urban Ct, Littleton, CO 80127Sold
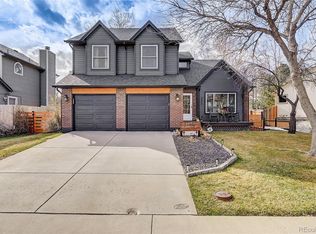
- $684,0003 bd4 ba1.9k sqft12253 W Arlington Ave, Littleton, CO 80127Off Market
- $681,8004 bd4 ba2.4k sqft5382 S Urban Ct, Littleton, CO 80127Off Market
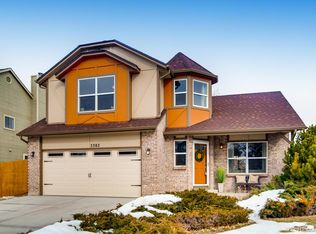
- $620,5004 bd4 ba2.2k sqft5363 S Urban Ct, Littleton, CO 80127Off Market
- $606,4003 bd3 ba1.9k sqft5372 S Urban Ct, Littleton, CO 80127Off Market
- $699,8003 bd3 ba2.2k sqft12204 W Arlington Ave, Littleton, CO 80127Off Market
- $688,4004 bd3 ba1.9k sqft12107 W Crestline Dr, Littleton, CO 80127Off Market
- $765,4003 bd4 ba2.8k sqft12283 W Arlington Ave, Littleton, CO 80127Off Market
Nearby schools
GreatSchools rating
- 5/10Mount Carbon Elementary SchoolGrades: PK-5Distance: 0.5 mi
- 5/10Summit Ridge Middle SchoolGrades: 6-8Distance: 1.1 mi
- 8/10Dakota Ridge Senior High SchoolGrades: 9-12Distance: 1.3 mi
Schools provided by the listing agent
- Elementary: Mount Carbon
- Middle: Summit Ridge
- High: Dakota Ridge
- District: Jefferson County R-1
Source: REcolorado as distributed by MLS GRID. This data may not be complete. We recommend contacting the local school district to confirm school assignments for this home.
Get a cash offer in 3 minutes
Find out how much your home could sell for in as little as 3 minutes with a no-obligation cash offer.
Estimated market value
$644,800
Get a cash offer in 3 minutes
Find out how much your home could sell for in as little as 3 minutes with a no-obligation cash offer.
Estimated market value
$644,800
- Colorado
- Jefferson County
- Littleton
- 80127
- 5383 S Urban Court
Nearby cities
Nearby neighborhoods
Nearby zip codes
Other Littleton Topics
