Skip main navigation
Sold
Street View
  • $600,000

    5383 SE Malden Dr, Portland, OR 97206

    3beds
    1,872sqft
    Residential, Single Family Residence
    Built in 1957
    0.3 Acres Lot
    $599,900 Zestimate®
    $321/sqft
    $2,991 Estimated rent

    Home value

    $599,900

    $570,000 - $630,000

    $2,991/mo

    Zestimate® history
    Loading
    Loading...

    Owner options

    List your home for rent

    $2,991/mo

    Rent Zestimate®

    Find your next renter with Zillow Rental Manager. Plus, with online applications, you can quickly screen prospective tenants – for free.

    Learn more

    $2,991/mo

    Rent Zestimate®

    Refinance and save

    $3,695/mo

    Est. payment

    Refinancing to a lower rate could help reduce your monthly payments and save thousands over the life of the loan.

    See today's rates

    $3,695/mo

    Est. payment

    Explore your selling options

    Work with a Zillow partner agent

    Leverage their expertise and Zillow's premium Showcase listings to get your home seen by more buyers.

    Get started

    List with your own agent

    Get your home in front of millions of buyers by listing it on Zillow.

    Learn how to do it

    Sell it yourself

    Take full control of how buyers see your home on Zillow by listing For Sale by Owner (FSBO).

    List your home

    What's special

    Modern finishesRemodeled kitchenOpen concept layout
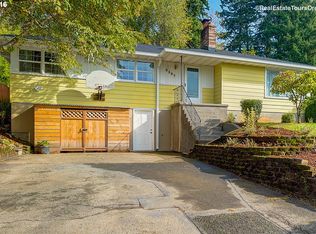
    Tucked into Brentwood Darlington, just minutes from the heart of Woodstock, this 3 bed, 2 bath home sits on an oversized .3 acre lot with thoughtful, move in ready updates throughout.Inside, the remodeled kitchen features modern finishes and flows right into the dining and living areas, creating an open concept layout that works for everyday living and entertaining. Four skylights bring in tons of natural light, and French doors off the dining area open to a covered outdoor space that’s perfect for year round enjoyment. Downstairs, a large finished basement adds flexible space for a media room, playroom, or home office, and it comes equipped with a projector and large screen, ready for movie nights.The large lot gives you extra space to garden, play, or relax, while still being close to neighborhood cafes, parks, and everyday conveniences, including Errol Heights Park just minutes away.

    Zillow last checked:

    Listing updated:

    Listed by:

    Allyson Appoldt 971-201-9968,

    Move Real Estate Inc

    Bought with:

    Margaret McKay, 201223956

    Move Real Estate Inc

    Source: RMLS (OR),MLS#: 529158076MLS Logo

    Facts & features

    Interior

    Bedrooms & bathrooms
    • Bedrooms: 3
    • Bathrooms: 2
    • Full bathrooms: 2
    • Main level bathrooms: 2
    Rooms
    • Room types: Bedroom 2, Bedroom 3, Dining Room, Family Room, Kitchen, Living Room, Primary Bedroom
    Primary bedroom
    • Features: Closet Organizer, Bathtub, Ensuite
    • Level: Main
    Bedroom 2
    • Features: Bookcases
    • Level: Main
    Bedroom 3
    • Level: Main
    Dining room
    • Features: French Doors
    • Level: Main
    Family room
    • Features: Fireplace Insert
    • Level: Lower
    Kitchen
    • Features: Dishwasher, Disposal, Gas Appliances, Microwave, Skylight, Updated Remodeled, Double Sinks, Free Standing Refrigerator, Quartz, Tile Floor
    • Level: Main
    Living room
    • Features: Fireplace, Hardwood Floors, Skylight, Closet
    • Level: Main
    Heating
    • Forced Air 95 Plus, Fireplace(s)
    Cooling
    • Central Air
    Appliances
    • Included: Dishwasher, Disposal, Free-Standing Range, Free-Standing Refrigerator, Gas Appliances, Microwave, Stainless Steel Appliance(s), Washer/Dryer, Gas Water Heater
    • Laundry: Laundry Room
    Features
    • Quartz, Solar Tube(s), Bookcases, Updated Remodeled, Double Vanity, Closet, Closet Organizer, Bathtub, Tile
    • Flooring: Hardwood, Tile
    • Doors: French Doors
    • Windows: Storm Window(s), Wood Frames, Skylight(s)
    • Basement: Finished,Full,Storage Space
    • Number of fireplaces: 2
    • Fireplace features: Gas, Wood Burning, Insert
    Interior area
    • Total structure area: 1,872
    • Total interior livable area: 1,872 sqft

    Property

    Parking
    • Total spaces: 2
    • Parking features: Driveway, Off Street, Garage Door Opener, Attached, Extra Deep Garage, Tuck Under
    • Attached garage spaces: 2
    • Has uncovered spaces: Yes
    Features
    • Levels: Two
    • Stories: 2
    • Patio & porch: Covered Deck, Deck, Porch
    • Fencing: Fenced
    • Has view: Yes
    • View description: Seasonal, Trees/Woods
    Lot
    • Size: 0.3 Acres
    • Features: Bluff, Gentle Sloping, Seasonal, Trees, SqFt 10000 to 14999
    Details
    • Additional structures: ToolShed
    • Parcel number: R145091

    Construction

    Type & style
    • Home type: SingleFamily
    • Property subtype: Residential, Single Family Residence
    Materials
    • Cedar, Wood Siding
    • Roof: Composition
    Condition
    • Resale,Updated/Remodeled
    • New construction: No
    • Year built: 1957

    Utilities & green energy

    • Gas: Gas
    • Sewer: Public Sewer
    • Water: Public

    Community & HOA

    HOA
    • Has HOA: No
    Location
    • Region: Portland

    Financial & listing details

    • Price per square foot: $321/sqft
    • Tax assessed value: $530,190
    • Annual tax amount: $5,708
    • Date on market: 5/7/2026
    • Cumulative days on market: 5 days
    • Listing terms: Cash,Conventional,FHA,VA Loan
    • Road surface type: Paved

    Price history

    DateEventPrice
    6/10/2026Sold$600,000+9.3%$321/sqft
    Source: RMLS (OR) #529158076 Report a problem
    5/12/2026Pending sale$549,000$293/sqft
    Source: RMLS (OR) #529158076 Report a problem
    5/7/2026Listed for sale$549,000+38.1%$293/sqft
    Source: RMLS (OR) #529158076 Report a problem
    10/21/2016Sold$397,625-0.6%$212/sqft
    Source: RMLS (OR) #16542396 Report a problem
    9/3/2016Pending sale$399,900$214/sqft
    Source: Stellar Realty Northwest #16542396 Report a problem
    8/19/2016Listed for sale$399,900+94.1%$214/sqft
    Source: Stellar Realty Northwest #16542396 Report a problem
    5/31/2006Sold$206,000$110/sqft
    Source: Public Record Report a problem

    Public tax history

    YearProperty taxesTax assessment
    2025$5,709 +3.7%$211,870 +3%
    2024$5,504 +4%$205,700 +3%
    2023$5,292 +2.2%$199,710 +3%
    2022$5,178 +1.7%$193,900 +3%
    2021$5,090 +9%$188,260 +3%
    2020$4,669 +3.8%$182,780 +3%
    2019$4,498 $177,460 +3%
    2018$4,498 +3%$172,300 +3%
    2017$4,366 +14%$167,290 +3%
    2016$3,829 $162,420 +3%
    2015$3,829 +2.7%$157,690 +3%
    2014$3,729 +27.3%$153,100 +3%
    2013$2,930 +18.8%$148,650 +3%
    2012$2,466 -10.4%$144,330 +3%
    2011$2,753 -7.1%$140,130 +3%
    2010$2,963 +2.7%$136,050 +3%
    2009$2,886 +6%$132,090 +3%
    2008$2,723 +0.3%$128,250 +3%
    2007$2,715 +11.4%$124,520 +3%
    2006$2,438 +14.9%$120,900 +13.1%
    2005$2,121 -8.2%$106,920 +3%
    2004$2,311 +2.3%$103,810 +3%
    2003$2,260 +8.9%$100,800 +3%
    2002$2,075 +7.4%$97,870 +6.1%
    2000$1,933 +7.6%$92,270 +3%
    1999$1,797 $89,580
    Find assessor info on the county website

    Neighborhood: Brentwood-Darlington

    Nearby schools

    GreatSchools rating
    Schools provided by the listing agent
    • Elementary: Whitman
    • Middle: Lane
    • High: Cleveland

    Source: RMLS (OR). This data may not be complete. We recommend contacting the local school district to confirm school assignments for this home.

    Get a cash offer in 3 minutes
    Find out how much your home could sell for in as little as 3 minutes with a no-obligation cash offer.
    Estimated market value
    $599,900
    Get a cash offer in 3 minutes
    Find out how much your home could sell for in as little as 3 minutes with a no-obligation cash offer.
    Estimated market value
    $599,900