This spacious 4 Bedroom home offering a backyard oasis is a must see! Updated and upgraded throughout with attention to every detail! The first level offers a living room, currently used as an office, an enormous fully remodeled eat-in kitchen that features quartz countertops, island, counter bar, Butler's station, and comes fully equipped with all appliances included! The kitchen opens to a lovely family room with large windows, custom built-in bookcases, stone front wood burning fireplace and a walk-out to the backyard oasis. The 2nd floor spacious primary bedroom suite includes a large walk-in closet and a fully remodeled en-suite bathroom with dual vanities, a walk-in shower, and a separate soaking tub. There are an additional 3 bedrooms and fully remodeled guest bath. Head to the lower level and find an entertainer's dream! In this fully finished space, you'll enjoy the custom wet bar, half bath and large recreation area great for a media room with surround sound, pool table or perhaps a play area. Venture out to the backyard and enjoy the heated pool, a maintenance free covered deck wired for a TV, a relaxing gazebo and ample space to lounge around the pool or enjoy some gardening! The recently replaced concrete driveway and added parking pad extending the driveway provides ample parking space and the garage is oversized with professional epoxy flooring and extra shelving. This home leaves nothing more to be desired!
Sold for $605,000
$605,000
5383 Wheatmore Ct, Mason, OH 45040
4beds
2,867sqft
Single Family Residence
Built in 1995
0.34 Acres Lot
$613,800 Zestimate®
$211/sqft
$4,904 Estimated rent
Home value
$613,800
$559,000 - $675,000
$4,904/mo
Zestimate® history
Owner options
List your home for rent
$4,904/mo
Rent Zestimate®
Find your next renter with Zillow Rental Manager. Plus, with online applications, you can quickly screen prospective tenants – for free.
$4,904/mo
Rent Zestimate®
Refinance and save
$3,337/mo
Est. payment
Refinancing to a lower rate could help reduce your monthly payments and save thousands over the life of the loan.
$3,337/mo
Est. payment
Explore your selling options
Work with a Zillow partner agent
Leverage their expertise and Zillow's premium Showcase listings to get your home seen by more buyers.
Get startedList with your own agent
Get your home in front of millions of buyers by listing it on Zillow.
Learn how to do itSell it yourself
Take full control of how buyers see your home on Zillow by listing For Sale by Owner (FSBO).
List your homeWhat's special
Heated poolRelaxing gazeboFully finished spaceMaintenance free covered deckProfessional epoxy flooringSpacious primary bedroom suiteRemodeled eat-in kitchen
Zillow last checked:
Listing updated:
Listed by:
Kelly Amann-Rodway (800)710-9843,
Coldwell Banker Realty
Bought with:
Test Member
Test Office
Source: DABR MLS,MLS#: 946172 Originating MLS: Dayton Area Board of REALTORS
Originating MLS: Dayton Area Board of REALTORSFacts & features
Interior
Bedrooms & bathrooms
- Bedrooms: 4
- Bathrooms: 4
- Full bathrooms: 2
- 1/2 bathrooms: 2
- Main level bathrooms: 1
Primary bedroom
- Level: Second
- Dimensions: 17 x 16
Bedroom
- Level: Second
- Dimensions: 16 x 15
Bedroom
- Level: Second
- Dimensions: 14 x 11
Bedroom
- Level: Second
- Dimensions: 10 x 10
Family room
- Level: Main
- Dimensions: 16 x 15
Great room
- Level: Basement
- Dimensions: 14 x 12
Kitchen
- Features: Eat-in Kitchen
- Level: Main
- Dimensions: 22 x 12
Laundry
- Level: Basement
- Dimensions: 12 x 7
Living room
- Level: Main
- Dimensions: 13 x 13
Heating
- Natural Gas
Cooling
- Central Air
Appliances
- Included: Cooktop, Dishwasher, Disposal, Microwave, Range, Refrigerator, Gas Water Heater
Features
- Wet Bar, High Speed Internet, Kitchen Island, Kitchen/Family Room Combo, Pantry, Quartz Counters, Remodeled, Solid Surface Counters, Vaulted Ceiling(s), Bar, Walk-In Closet(s)
- Windows: Insulated Windows, Vinyl
- Basement: Full,Finished
- Has fireplace: Yes
- Fireplace features: Wood Burning
Interior area
- Total structure area: 2,867
- Total interior livable area: 2,867 sqft
Property
Parking
- Total spaces: 2
- Parking features: Attached, Garage, Two Car Garage, Garage Door Opener
- Attached garage spaces: 2
Features
- Levels: Two
- Stories: 2
- Patio & porch: Patio, Porch
- Exterior features: Fence, Pool, Porch, Patio
- Pool features: In Ground, Pool
Lot
- Size: 0.34 Acres
Details
- Parcel number: 16361130140
- Zoning: Residential
- Zoning description: Residential
Construction
Type & style
- Home type: SingleFamily
- Property subtype: Single Family Residence
Materials
- Brick, Vinyl Siding
Condition
- Year built: 1995
Utilities & green energy
- Water: Public
- Utilities for property: Natural Gas Available, Sewer Available, Water Available, Cable Available
Community & HOA
Community
- Security: Smoke Detector(s), Surveillance System
- Subdivision: Birchwood Farms 8
HOA
- Has HOA: Yes
- HOA fee: $215 annually
- HOA name: Stonegate
Location
- Region: Mason
Financial & listing details
- Price per square foot: $211/sqft
- Tax assessed value: $457,140
- Annual tax amount: $6,463
- Date on market: 10/20/2025
Price history
| Date | Event | Price |
|---|---|---|
| 12/11/2025 | Sold | $605,000+0.8%$211/sqft |
Source:  DABR MLS #946172 Report a problem DABR MLS #946172 Report a problem | ||
| 10/28/2025 | Pending sale | $600,000$209/sqft |
Source:  Cincy MLS #1859222 Report a problem Cincy MLS #1859222 Report a problem | ||
| 10/24/2025 | Listed for sale | $600,000+228.4%$209/sqft |
Source: Cincy MLS #1859222 Report a problem | ||
| 7/19/1995 | Sold | $182,721+190%$64/sqft |
Source: Public Record Report a problem | ||
| 4/21/1995 | Sold | $63,000$22/sqft |
Source: Public Record Report a problem | ||
Public tax history
| Year | Property taxes | Tax assessment |
|---|---|---|
| 2025 | $6,463 -0.5% | $160,000 |
| 2024 | $6,495 +9.6% | $160,000 +29.7% |
| 2023 | $5,928 +1.3% | $123,360 0% |
| 2022 | $5,852 +5.6% | $123,364 |
| 2021 | $5,544 -0.5% | $123,364 +16% |
| 2020 | $5,574 +8.8% | $106,347 |
| 2019 | $5,125 -0.3% | $106,347 0% |
| 2018 | $5,142 +11.5% | $106,348 +19.5% |
| 2017 | $4,610 -2.9% | $89,009 |
| 2016 | $4,749 -0.2% | $89,009 |
| 2015 | $4,759 | $89,009 +10% |
| 2014 | $4,759 +2.4% | $80,920 -9.7% |
| 2013 | $4,649 -0.2% | $89,660 |
| 2012 | $4,659 -0.2% | $89,660 +1.8% |
| 2011 | $4,668 +5.6% | $88,050 +2.5% |
| 2010 | $4,420 +4.2% | $85,930 |
| 2009 | $4,242 | $85,930 +7.4% |
| 2008 | -- | $80,000 |
| 2007 | -- | $80,000 +16.4% |
| 2006 | -- | $68,700 -3.4% |
| 2005 | -- | $71,110 |
| 2004 | -- | $71,110 |
| 2003 | -- | $71,110 +10.6% |
| 2002 | -- | $64,290 |
| 2001 | -- | $64,290 +2.7% |
| 2000 | -- | $62,610 -3.3% |
| 1999 | -- | $64,770 |
Find assessor info on the county website
Neighborhood: 45040
Nearby homes
- $600,0004 bd3 ba2.5k sqft5401 Wheatmore Ct, Mason, OH 45040Sold
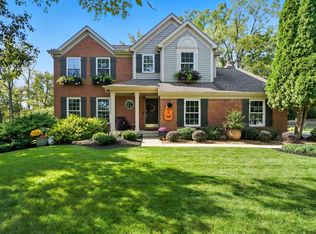
- $650,1004 bd3 ba2.8k sqft5365 Wheatmore Ct, Mason, OH 45040Off Market
- $674,7004 bd4 ba3.8k sqft5394 Farmridge Way, Mason, OH 45040Off Market
- $519,8004 bd2 ba2.3k sqft5380 Farmridge Way, Mason, OH 45040Off Market
- $565,0003 bd3 ba3.3k sqft5417 Wheatmore Ct, Mason, OH 45040Off Market
- $690,0004 bd4 ba3.6k sqft5388 Wheatmore Ct, Mason, OH 45040Sold
- $571,0004 bd4 ba2k sqft5347 Wheatmore Ct, Mason, OH 45040Off Market
- $565,2004 bd4 ba2.3k sqft5370 Wheatmore Ct, Mason, OH 45040Off Market
Nearby schools
GreatSchools rating
- NAMason Early Childhood Center Elementary SchoolGrades: PK-2Distance: 0.7 mi
- 8/10Mason Middle SchoolGrades: 7-8Distance: 1.4 mi
- 9/10William Mason High SchoolGrades: 9-12Distance: 1.3 mi
Schools provided by the listing agent
- District: Mason
Source: DABR MLS. This data may not be complete. We recommend contacting the local school district to confirm school assignments for this home.
Get a cash offer in 3 minutes
Find out how much your home could sell for in as little as 3 minutes with a no-obligation cash offer.
Estimated market value
$613,800
Get a cash offer in 3 minutes
Find out how much your home could sell for in as little as 3 minutes with a no-obligation cash offer.
Estimated market value
$613,800
- Ohio
- Warren County
- Mason
- 45040
- 5383 Wheatmore Ct
Nearby cities
Nearby zip codes
Other Mason Topics
