Great move-in ready ranch at a great price! This 3 bedroom & 2 bathroom home has a nice floor plan with plenty of room for everyone- including 2 living areas- a formal living room and casual family room! The kitchen is nice sized with plenty of cabinet and counter space and you can enjoy eating in the dining room or breakfast nook. The primary bedroom has its own private bathroom, so getting prepared for the day will be a joy! Outside you will enjoy both a large 2 car detached garage plus a oversized 12'X20' shed, so there is plenty of room for cars, toys, and tools. The backyard is wrapped in a privacy fence and has a 12'X20' deck to relax on after a long day.
Closed
$175,900
53836 Sunwood Dr, Granger, IN 46530
3beds
1,482sqft
Manufactured Home
Built in 1992
0.32 Acres Lot
$206,700 Zestimate®
$--/sqft
$1,380 Estimated rent
Home value
$206,700
$196,000 - $217,000
$1,380/mo
Zestimate® history
Owner options
List your home for rent
$1,380/mo
Rent Zestimate®
Find your next renter with Zillow Rental Manager. Plus, with online applications, you can quickly screen prospective tenants – for free.
$1,380/mo
Rent Zestimate®
Refinance and save
$1,113/mo
Est. payment
Refinancing to a lower rate could help reduce your monthly payments and save thousands over the life of the loan.
$1,113/mo
Est. payment
Explore your selling options
Work with a Zillow partner agent
Leverage their expertise and Zillow's premium Showcase listings to get your home seen by more buyers.
Get startedList with your own agent
Get your home in front of millions of buyers by listing it on Zillow.
Learn how to do itSell it yourself
Take full control of how buyers see your home on Zillow by listing For Sale by Owner (FSBO).
List your homeWhat's special
Nice floor planPrivate bathroomPlenty of cabinetPlenty of roomCasual family room
Zillow last checked:
Listing updated:
Listed by:
Brad Beer Cell:574-596-0376,
Heart City Realty LLC
Bought with:
Annie Logan, RB14047186
Century 21 Circle
Source: IRMLS,MLS#: 202335576
Facts & features
Interior
Bedrooms & bathrooms
- Bedrooms: 3
- Bathrooms: 2
- Full bathrooms: 2
- Main level bedrooms: 3
Bedroom 1
- Level: Main
Bedroom 2
- Level: Main
Dining room
- Level: Main
- Area: 130
- Dimensions: 10 x 13
Family room
- Level: Main
- Area: 221
- Dimensions: 17 x 13
Kitchen
- Level: Main
- Area: 144
- Dimensions: 12 x 12
Living room
- Level: Main
- Area: 204
- Dimensions: 12 x 17
Heating
- Natural Gas, Forced Air
Cooling
- Central Air
Appliances
- Included: Dishwasher, Refrigerator, Gas Range
Features
- Laminate Counters, Main Level Bedroom Suite
- Flooring: Carpet, Vinyl
- Basement: Crawl Space
- Has fireplace: No
Interior area
- Total structure area: 1,482
- Total interior livable area: 1,482 sqft
- Finished area above ground: 1,482
- Finished area below ground: 0
Property
Parking
- Total spaces: 2
- Parking features: Detached, Concrete
- Garage spaces: 2
- Has uncovered spaces: Yes
Features
- Levels: One
- Stories: 1
- Exterior features: Fire Pit
- Fencing: Privacy
Lot
- Size: 0.32 Acres
- Features: Corner Lot, Cul-De-Sac, Rural Subdivision
Details
- Parcel number: 200127351017.000005
- Zoning: R-1
Construction
Type & style
- Home type: MobileManufactured
- Architectural style: Ranch
- Property subtype: Manufactured Home
Materials
- Vinyl Siding
- Roof: Shingle
Condition
- New construction: No
- Year built: 1992
Utilities & green energy
- Sewer: Septic Tank
- Water: Well
Community & HOA
Community
- Subdivision: Glen Haven Estates
Location
- Region: Granger
Financial & listing details
- Tax assessed value: $147,100
- Annual tax amount: $740
- Date on market: 10/31/2023
- Listing terms: Cash,Conventional,FHA,VA Loan
Price history
| Date | Event | Price |
|---|---|---|
| 10/30/2023 | Sold | $175,900+3.5% |
Source:  IRMLS #202335576 Report a problem IRMLS #202335576 Report a problem | ||
| 10/1/2023 | Pending sale | $169,900 |
Source: IRMLS #202335576 Report a problem | ||
| 9/28/2023 | Listed for sale | $169,900 |
Source: IRMLS #202335576 Report a problem | ||
Public tax history
| Year | Property taxes | Tax assessment |
|---|---|---|
| 2025 | $983 +26.2% | $147,100 +12.1% |
| 2024 | $778 +5.4% | $131,200 +14.6% |
| 2023 | $738 +28.9% | $114,500 +8% |
| 2022 | $573 +24.8% | $106,000 +10.2% |
| 2021 | $459 +30.5% | $96,200 +7% |
| 2020 | $352 -0.1% | $89,900 +19.9% |
| 2019 | $352 -4.8% | $75,000 +3.7% |
| 2018 | $370 +12.8% | $72,300 +2% |
| 2017 | $328 | $70,900 +4.7% |
| 2016 | $328 +1% | $67,700 +8.7% |
| 2014 | $324 -74.9% | $62,300 -3% |
| 2013 | $1,290 +301.6% | $64,200 -0.6% |
| 2012 | $321 -19.6% | $64,600 -19.3% |
| 2011 | $400 -1.6% | $80,000 -1% |
| 2010 | $406 -6.2% | $80,800 -7.1% |
| 2009 | $433 -36.9% | $87,000 -6.1% |
| 2007 | $686 +28.3% | $92,700 +19.8% |
| 2006 | $535 +0.5% | $77,400 |
| 2005 | $532 | $77,400 |
Find assessor info on the county website
Neighborhood: 46530
Nearby homes
- $122,6004 bd2 ba1.8k sqft30710 Oak Springs Dr, Granger, IN 46530Off Market
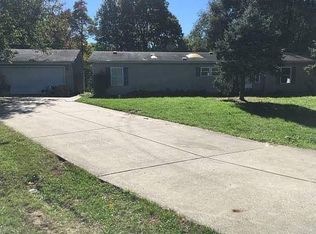
- $127,3003 bd2 ba1.3k sqft53828 Sunwood Dr, Granger, IN 46530Off Market
- $235,9003 bd2 ba1.8k sqft30690 Woodsprings Dr, Granger, IN 46530Off Market

- $153,5003 bd2 ba1.4k sqft30728 Oak Springs Dr, Granger, IN 46530Off Market
- $185,0003 bd2 ba1.7k sqft30723 Oak Springs Dr, Granger, IN 46530Sold
- $221,0003 bd2 ba1.4k sqft30670 Woodsprings Dr, Granger, IN 46530Sold
- $183,6003 bd2 ba1k sqft53800 Sunwood Dr, Granger, IN 46530Off Market
- $183,7003 bd3 ba1.7k sqft30746 Oak Springs Dr, Granger, IN 46530Off Market
Nearby schools
GreatSchools rating
- 4/10Cleveland Elementary SchoolGrades: K-6Distance: 1 mi
- 5/10West Side Middle SchoolGrades: 7-8Distance: 3.2 mi
- 2/10Elkhart High SchoolGrades: 9-12Distance: 2.5 mi
Schools provided by the listing agent
- Elementary: Cleveland
- Middle: West Side
- High: Elkhart
- District: Elkhart Community Schools
Source: IRMLS. This data may not be complete. We recommend contacting the local school district to confirm school assignments for this home.
Sell for more on Zillow
Get a Zillow Showcase℠ listing at no additional cost and you could sell for .
$206,700
2% more
+$4,134
With Zillow Showcase(estimated)
$210,834
- Indiana
- Elkhart County
- Osceola
- 46530
- 53836 Sunwood Dr
Nearby cities
Nearby zip codes
Other Osceola Topics
