Skip main navigation
For sale
  • Price cut: $20K (6/4)
    $349,900

    5384 Brin WAY, AVE MARIA, FL 34142

    3beds
    1,631sqft
    : 
    Loading
    Get pre-qualified
    Single Family Residence
    Built in 2016
    3,920 Square Feet Lot
    $338,700 Zestimate®
    $215/sqft
    $166/mo HOA

    What's special

    Lake viewsAbundant natural lightSerene water viewsThoughtfully designed layoutLaminate floors upstairsPrivate back patio
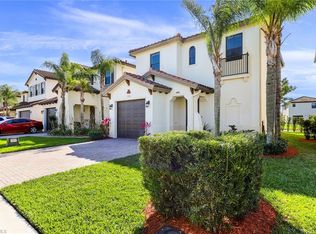
    Welcome to Lake views, walking distance to the heart of Ave Maria to a beautifully kept home, where everyday living is elevated by comfort, abundant natural light, and serene water views in the heart of Ave Maria. This home features  3-bedroom, 2.5-bath that offers a thoughtfully designed layout that feels both open and inviting. The main living areas flow effortlessly, creating a warm space for gathering, relaxing, and making lasting family memories. Upstairs, you’ll find generously sized bedrooms filled with natural light, including a serene primary suite designed for comfort. Tile flooring throughout the main living areas and laminate floors upstairs offer a seamless blend of style and durability. At the heart of the home, a spacious kitchen features a center island creating a modern, inviting space that’s as functional as it is perfect for entertaining and family gatherings. Step outside to your private back patio and enjoy tranquil lake views, a rare feature that brings a sense of calm and connection to nature. Whether it’s morning coffee at sunrise or unwinding in the evening, this outdoor space truly sets the home apart. Ideally located within walking distance to the heart of Ave Maria, you’re just steps from shopping, dining, parks, and year-round community events offering a lifestyle that blends convenience with a true sense of community.
    68 days
    |
    635
    |
    35
    |

    Zillow last checked:

    Listing updated:

    Listed by:

    Blanca Carrasco 239-451-0106,

    Premiere Plus Realty Company

    Source: SWFLMLS,MLS#: 226018113MLS LogoOriginating MLS: Naples

      Facts & features

      Interior

      Bedrooms & bathrooms
      • Bedrooms: 3
      • Bathrooms: 3
      • Full bathrooms: 2
      • 1/2 bathrooms: 1
      Rooms
      • Room types: Open Porch/Lanai, 3 Bed
      Dining room
      • Features: Breakfast Room, Dining - Living
      Heating
      • Central
      Cooling
      • Central Air
      Appliances
      • Included: Dishwasher, Disposal, Dryer, Microwave, Refrigerator/Freezer, Washer
      Features
      • Built-In Cabinets, Other, Smoke Detectors, Open Porch/Lanai
      • Flooring: Laminate, Tile
      • Windows: Storm Protection (Other)
      • Has fireplace: No
      Interior area
      • Total structure area: 1,720
      • Total interior livable area: 1,631 sqft

      Property

      Parking
      • Total spaces: 3
      • Parking features: Attached, Detached Carport
      • Attached garage spaces: 1
      • Carport spaces: 2
      • Covered spaces: 3
      Features
      • Levels: Two
      • Stories: 2
      • Patio & porch: Patio, Open Porch/Lanai
      • Pool features: Community
      • Spa features: Community
      • Has view: Yes
      • View description: Lake
      • Has water view: Yes
      • Water view: Lake
      • Waterfront features: Lake
      • Frontage type: Lakefront
      Lot
      • Size: 3,920 Square Feet
      • Features: Regular
      Details
      • Parcel number: 27725001707

      Construction

      Type & style
      • Home type: SingleFamily
      • Property subtype: Single Family Residence
      Materials
      • Block, Stucco
      • Foundation: Concrete Block
      • Roof: Tile
      Condition
      • New construction: No
      • Year built: 2016

      Utilities & green energy

      • Water: Central

      Community & HOA

      Community
      • Features: Clubhouse, Park, Pool, Fitness Center, Non-Gated
      • Security: Smoke Detector(s)
      • Subdivision: COQUINA AT MAPLE RIDGE
      HOA
      • Has HOA: Yes
      • Amenities included: Bike And Jog Path, Clubhouse, Park, Pool, Community Room, Spa/Hot Tub, Fitness Center
      • HOA fee: $1,988 annually
      Location
      • Region: Immokalee

      Financial & listing details

      • Price per square foot: $215/sqft
      • Tax assessed value: $256,038
      • Annual tax amount: $4,190
      • Date on market: 5/14/2026
      • Lease term: Buyer Finance/Cash,FHA

        Estimated market value

        $338,700

        $322,000 - $356,000

        $2,299/mo

        Price history

        DateEventPrice
        6/4/2026Price change$349,900-5.4%$215/sqft
        Source: SWFLMLS #226018113 Report a problem
        5/14/2026Listed for sale$369,900+60.8%$227/sqft
        Source: SWFLMLS #226018113 Report a problem
        9/20/2016Sold$230,000$141/sqft
        Source: Public Record Report a problem

        Public tax history

        YearProperty taxesTax assessment
        2025$4,191 +8.7%$193,757 +2.9%
        2024$3,856 +119.6%$188,296 +3%
        2023$1,756 -1.1%$182,812 +3%
        2022$1,775 +0.1%$177,487 +3%
        2021$1,774 -7.4%$172,317 -6.2%
        2020$1,916 +1.1%$183,672 +1.3%
        2019$1,896 +2.7%$181,311 +1.9%
        2018$1,846 -51.2%$177,930 -5.1%
        2017$3,787 -3.4%$187,524 +1210.4%
        2016$3,922 +106%$14,310 +26.6%
        2015$1,904 $11,300
        Find assessor info on the county website

        Monthly payment

        Est. payment

        Payment breakdown

        Explore the cost of this home by adjusting the details. Changes won't be saved.
        All calculations are estimates and provided by Zillow, Inc. for informational purposes only. Actual amounts may vary.
        HOA fees may include property taxes on listings classified as Co-Ops. Contact the listing agent and/or owner for fee details.
        Mortgage interest rates are dependent on a number of factors, including credit score, down payment, and repayment length. Interest rate data provided by Zillow Group Marketplace, Inc. as of 1/1/1970 from various mortgage lenders with which we have lead or other similar arrangements; the Estimated Payment is an average of those rates.
        See how much you could borrow to make a competitive offer.

        Climate risks

        Neighborhood: 34142

        Getting around

        7 / 100
        Car-Dependent
        27 / 100
        Somewhat Bikeable

        Nearby schools

        GreatSchools rating

        A local agent can set up tours, give advice and negotiate with sellers.

        Browse local experts

        Similar homes