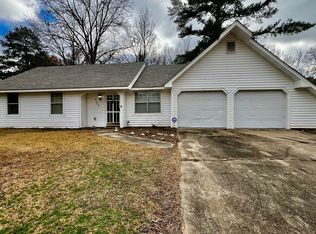
WELCOME HOME, YA'LL! This beautiful, comfortable, well cared and spacious home is situated on a HUGE corner lot in this quiet neighborhood. The home is a split plan, with porcelain tile floors throughout. NO CARPET! The primary ensuite is on the right side of the home and the two guest bedrooms share the hall bath on the other side.
For the home entertainer in you: The living and dining room are delightful spaces for your guest to sit and conversate, watch a game OR play cards/board games (LOL) while the meal/snacks are prepped in the kitchen that has stone countertops with PLENTY of storage! ****ALL Kitchen appliances (includes the fridge) with the washer/dryer, are in working condition and stays with the property.*******
Did I mention the HUGE, full privacy fenced backyard? The entertainment can easliy flow outside for family/guest play or create your private, relaxing oasis OR a lounging area around the firepit.
The home is conveniently located off HWY 18, within minutes of I-20, Clinton and Byram. You have to see this home to appreciate what it offers! Don't let this beauty slip by you! ****Seller has done an home inspection of the listing and is available to share to prospective buyer.*****
Closed
Price Unknown
5384 Brookhollow Dr, Jackson, MS 39212
3beds
1,535sqft
Residential, Single Family Residence
Built in 1978
0.5 Acres Lot
$176,400 Zestimate®
$--/sqft
$1,411 Estimated rent
Home value
$176,400
$164,000 - $189,000
$1,411/mo
Zestimate® history
Owner options
List your home for rent
$1,411/mo
Rent Zestimate®
Find your next renter with Zillow Rental Manager. Plus, with online applications, you can quickly screen prospective tenants – for free.
$1,411/mo
Rent Zestimate®
Refinance and save
Refinancing to a lower rate could help reduce your monthly payments and save thousands over the life of the loan.
Explore your selling options
Work with a Zillow partner agent
Leverage their expertise and Zillow's premium Showcase listings to get your home seen by more buyers.
Get startedList with your own agent
Get your home in front of millions of buyers by listing it on Zillow.
Learn how to do itSell it yourself
Take full control of how buyers see your home on Zillow by listing For Sale by Owner (FSBO).
List your homeWhat's special
Living and dining roomPorcelain tile floorsPrimary ensuiteFull privacy fenced backyardPlenty of storageStone countertopsCorner lot
Zillow last checked:
Listing updated:
Listed by:
Alisz Gary 601-760-9378,
Open Door Realty-MS LLC
Bought with:
Kimm Hackett, S50025
eXp Realty
Source: MLS United,MLS#: 4092751
Facts & features
Interior
Bedrooms & bathrooms
- Bedrooms: 3
- Bathrooms: 2
- Full bathrooms: 2
Heating
- Central, Fireplace(s), Forced Air, Wood
Cooling
- Ceiling Fan(s), Central Air, Electric
Appliances
- Included: Electric Water Heater, Exhaust Fan, Free-Standing Electric Range
- Laundry: Electric Dryer Hookup, Inside, Laundry Room, Washer Hookup
Features
- Ceiling Fan(s), Stone Counters
- Flooring: Stone, Tile
- Has fireplace: Yes
- Fireplace features: Masonry, Raised Hearth, Stone, Wood Burning
Interior area
- Total structure area: 1,535
- Total interior livable area: 1,535 sqft
Property
Parking
- Total spaces: 4
- Parking features: Attached, Driveway, Parking Pad, Concrete
- Attached garage spaces: 2
- Has uncovered spaces: Yes
Features
- Levels: One
- Stories: 1
- Exterior features: None
- Fencing: Back Yard,Privacy,Full
Lot
- Size: 0.5 Acres
- Features: Corner Lot
Details
- Parcel number: 48580576158
Construction
Type & style
- Home type: SingleFamily
- Architectural style: Traditional
- Property subtype: Residential, Single Family Residence
Materials
- Brick, Masonry, Stone
- Foundation: Slab
- Roof: Architectural Shingles
Condition
- New construction: No
- Year built: 1978
Utilities & green energy
- Sewer: Public Sewer
- Water: Public
- Utilities for property: Electricity Connected, Sewer Connected, Water Connected
Community & HOA
Community
- Subdivision: Brookhollow Place
Location
- Region: Jackson
Financial & listing details
- Tax assessed value: $96,680
- Annual tax amount: $342
- Date on market: 9/28/2024
- Electric utility on property: Yes
Price history
| Date | Event | Price |
|---|---|---|
| 1/16/2025 | Sold | -- |
Source: MLS United #4092751 Report a problem | ||
| 1/10/2025 | Pending sale | $178,000$116/sqft |
Source: MLS United #4092751 Report a problem | ||
| 10/25/2024 | Price change | $178,000-1.1%$116/sqft |
Source: MLS United #4092751 Report a problem | ||
| 9/28/2024 | Listed for sale | $180,000+5.9%$117/sqft |
Source: MLS United #4092751 Report a problem | ||
| 2/29/2024 | Listing removed | -- |
Source: MLS United #4069801 Report a problem | ||
| 2/3/2024 | Listed for sale | $169,900+738.8%$111/sqft |
Source: MLS United #4069801 Report a problem | ||
| 2/10/2017 | Listing removed | $20,255$13/sqft |
Source: Auction.com Report a problem | ||
| 9/10/2016 | Listed for sale | -- |
Source: Auction.com Report a problem | ||
Public tax history
| Year | Property taxes | Tax assessment |
|---|---|---|
| 2025 | $384 +12.4% | $9,668 +2.4% |
| 2024 | $341 -0.1% | $9,439 |
| 2023 | $342 | $9,439 -3.7% |
| 2022 | -- | $9,803 |
| 2021 | -- | $9,803 +1.1% |
| 2020 | -- | $9,697 -33.3% |
| 2019 | -- | $14,546 |
| 2018 | -- | $14,546 |
| 2017 | $2,428 | $14,546 |
| 2016 | $2,428 | $14,546 +2.1% |
| 2015 | $2,428 +4.8% | $14,240 |
| 2014 | $2,318 | $14,240 |
| 2013 | -- | $14,240 |
| 2012 | -- | $14,240 +1.6% |
| 2011 | -- | $14,016 +50% |
| 2010 | -- | $9,344 |
| 2009 | -- | $9,344 |
| 2008 | -- | $9,344 +26.3% |
| 2007 | -- | $7,397 |
| 2006 | -- | $7,397 |
| 2005 | -- | $7,397 |
| 2004 | -- | $7,397 |
| 2003 | -- | $7,397 |
| 2002 | -- | $7,397 +21.2% |
| 2001 | -- | $6,101 |
| 2000 | -- | $6,101 |
Find assessor info on the county website
Neighborhood: 39212
Nearby homes
- $53,5503 bd2 ba1.3k sqft107 Thousand Oaks Cir, Jackson, MS 39212Off Market

- $91,100-- bd-- ba1.8k sqft5388 Brookhollow Dr, Jackson, MS 39212Off Market
- $--3 bd2 ba1.6k sqft5385 Brookhollow Dr, Jackson, MS 39212Sold
- $140,500-- bd-- ba1.9k sqft100 Thousand Oaks Cir, Jackson, MS 39212Off Market
- $93,900-- bd-- ba1.3k sqft115 Thousand Oaks Cir, Jackson, MS 39212Off Market
- $118,2004 bd2 ba1.3k sqft5389 Brookhollow Dr, Jackson, MS 39212Off Market
- $107,0003 bd2 ba1.6k sqft104 Thousand Oaks Cir, Jackson, MS 39212Off Market
- $128,500-- bd-- ba1.7k sqft5381 Brookhollow Dr, Jackson, MS 39212Off Market
Nearby schools
GreatSchools rating
- 3/10Gary Road Elementary SchoolGrades: PK-2Distance: 5.3 mi
- 3/10Byram Middle SchoolGrades: 6-8Distance: 5 mi
- 5/10Terry High SchoolGrades: 9-12Distance: 11.7 mi
Schools provided by the listing agent
- Elementary: Timberlawn
- Middle: Cardoza Middle
- High: Forest Hill
Source: MLS United. This data may not be complete. We recommend contacting the local school district to confirm school assignments for this home.
- Mississippi
- Hinds County
- Jackson
- 39212
- 5384 Brookhollow Dr
