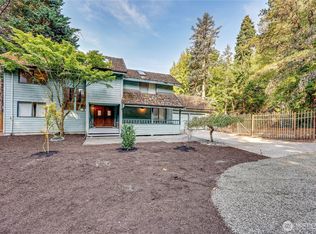
Northwest Contemporary Crystal Springs home on 1.36 acres with sunny western exposure. With mid-century modern influences and a zen vibe, this one-level living home is situated at the edge of the popular Gazzam Lake Nature Preserve to the east and borders a 6-acre Land Trust protected property to the north for peaceful privacy. Move-in ready with thoughtful and stylish updates throughout. As soon as you walk inside you can feel the quality construction and pride of ownership in this thoughtfully designed home. Walls of windows bring the sun and tranquil natural surroundings inside. The modern, updated kitchen is spacious and perfect for gatherings and entertaining with French doors that open out to the west-facing deck. The impressive vaulted living room is a wonderful central room in the home. Three bedrooms are all on one level. An additional room is perfect for a private home office or guests. Updated bathrooms with clean lines, modern tiles and quality fixtures. Two-car garage with a plumbed shop is the perfect space to enjoy your hobbies. Multiple outdoor spaces/decks with tranquil water features for relaxation or large flat open spaces for play. Easy access to the popular Crystal Springs Pier, beach, Gazzam Lake trails and Lynwood Center shops and restaurants. Live the Crystal Springs lifestyle in this special south-end package.
Sold
Listed by: Windermere RE Bainbridge • Jennifer Pells
Bought with: Coldwell Banker Bain
$1,180,000
5384 Crystal Springs Drive NE, Bainbridge Island, WA 98110
3beds
2,386sqft
Single Family Residence
Built in 1993
1.36 Acres Lot
$1,188,400 Zestimate®
$495/sqft
$4,972 Estimated rent
Home value
$1,188,400
$1.09M - $1.28M
$4,972/mo
Zestimate® history
Owner options
List your home for rent
$4,972/mo
Rent Zestimate®
Find your next renter with Zillow Rental Manager. Plus, with online applications, you can quickly screen prospective tenants – for free.
$4,972/mo
Rent Zestimate®
Refinance and save
$7,077/mo
Est. payment
Refinancing to a lower rate could help reduce your monthly payments and save thousands over the life of the loan.
$7,077/mo
Est. payment
Explore your selling options
Work with a Zillow partner agent
Leverage their expertise and Zillow's premium Showcase listings to get your home seen by more buyers.
Get startedList with your own agent
Get your home in front of millions of buyers by listing it on Zillow.
Learn how to do itSell it yourself
Take full control of how buyers see your home on Zillow by listing For Sale by Owner (FSBO).
List your homeWhat's special
One-level living homeMid-century modern influencesZen vibe
Zillow last checked:
Listing updated:
Offers reviewed: Mar 10
Listed by:
Jennifer Pells,
Windermere RE Bainbridge
Bought with:
Lisa Paxson, 26003840
Coldwell Banker Bain
Source: NWMLS as distributed by MLS GRID,MLS#: 2485520
Facts & features
Interior
Bedrooms & bathrooms
- Bedrooms: 3
- Bathrooms: 3
- Full bathrooms: 2
- 1/2 bathrooms: 1
- Main level bathrooms: 3
- Main level bedrooms: 3
Den office
- Level: Main
Dining room
- Level: Main
Entry hall
- Level: Main
Heating
- Fireplace, Radiant, Recirculation Pump, Wall Furnace, Electric, Oil, Pellet
Cooling
- None
Appliances
- Included: Dishwasher, Disposal, Dryer, Microwave, Refrigerator, Stove(s)/Range(s), Washer, Dishwasher(s), Dryer(s), Garbage Disposal, Microwave(s), Refrigerator(s), Washer(s), Water Heater: Electric, Water Heater Location: Shop/Garage
Features
- Bath Off Primary, Ceiling Fan(s), Dining Room
- Flooring: Ceramic Tile, Hardwood, Vinyl, Carpet
- Doors: French Doors
- Windows: Dbl Pane/Storm Window, Skylight(s)
- Basement: Unfinished
- Number of fireplaces: 1
- Fireplace features: Pellet Stove, Main Level: 1, Fireplace
Interior area
- Total structure area: 2,386
- Total interior livable area: 2,386 sqft
Property
Parking
- Total spaces: 2
- Parking features: Driveway, Attached Garage, Off Street
- Has attached garage: Yes
- Covered spaces: 2
Features
- Levels: One
- Stories: 1
- Entry location: Main
- Patio & porch: Bath Off Primary, Ceiling Fan(s), Dbl Pane/Storm Window, Dining Room, Fireplace, French Doors, Skylight(s), Vaulted Ceiling(s), Water Heater, Wet Bar, Wine/Beverage Refrigerator, Wired for Generator
- Has view: Yes
- View description: Territorial
Lot
- Size: 1.36 Acres
- Features: Adjacent to Public Land, Dead End Street, Drought Resistant Landscape, Paved, Secluded, Cable TV, Deck, High Speed Internet, Shop
- Topography: Sloped
- Residential vegetation: Garden Space, Wooded
Details
- Parcel number: 32250240382005
- Zoning description: Jurisdiction: City
- Special conditions: Standard
- Other equipment: Wired for Generator
Construction
Type & style
- Home type: SingleFamily
- Architectural style: 1 Story w/Bsmnt.
- Property subtype: Single Family Residence
Materials
- Metal/Vinyl, Wood Siding
- Foundation: Poured Concrete
- Roof: Composition
Condition
- Very Good
- Year built: 1993
Utilities & green energy
- Electric: Company: Puget Sound Energy
- Sewer: Septic Tank, Company: 3-Bed Septic
- Water: Public, Company: KPUD
- Utilities for property: X-Finity, X-Finity
Community & HOA
Community
- Features: CCRs
- Subdivision: Crystal Springs
Location
- Region: Bainbridge Island
Financial & listing details
- Price per square foot: $495/sqft
- Tax assessed value: $1,122,320
- Annual tax amount: $9,086
- Offers reviewed: 03/10/2026
- Date on market: 5/3/2026
- Cumulative days on market: 80 days
- Listing terms: Conventional,VA Loan
- Inclusions: Dishwasher(s), Dryer(s), Garbage Disposal, Microwave(s), Refrigerator(s), Stove(s)/Range(s), Washer(s)
Price history
| Date | Event | Price |
|---|---|---|
| 4/9/2026 | Sold | $1,180,000-1.7%$495/sqft |
Source:  NWMLS as distributed by MLS GRID #2485520 Report a problem NWMLS as distributed by MLS GRID #2485520 Report a problem | ||
| 3/11/2026 | Pending sale | $1,200,000$503/sqft |
Source: NWMLS as distributed by MLS GRID #2485520 Report a problem | ||
| 3/5/2026 | Listed for sale | $1,200,000+71.4%$503/sqft |
Source: NWMLS as distributed by MLS GRID #2485520 Report a problem | ||
| 2/25/2021 | Listing removed | -- |
Source: Owner Report a problem | ||
| 10/31/2019 | Sold | $700,000+8%$293/sqft |
Source: Public Record Report a problem | ||
| 9/19/2019 | Listing removed | $2,750$1/sqft |
Source: Owner Report a problem | ||
| 9/16/2019 | Listed for rent | $2,750$1/sqft |
Source: Owner Report a problem | ||
| 9/15/2016 | Listing removed | $648,000$272/sqft |
Source: Windermere Real Estate/BI, Inc. #967479 Report a problem | ||
| 9/2/2016 | Pending sale | $648,000$272/sqft |
Source: Windermere Real Estate/BI, Inc. #967479 Report a problem | ||
| 8/23/2016 | Listed for sale | $648,000$272/sqft |
Source: Windermere Real Estate/BI, Inc. #967479 Report a problem | ||
| 8/9/2016 | Pending sale | $648,000$272/sqft |
Source: Windermere Real Estate/BI, Inc. #967479 Report a problem | ||
| 7/6/2016 | Listed for sale | $648,000+96.7%$272/sqft |
Source: Windermere Real Estate/BI, Inc. #967479 Report a problem | ||
| 9/29/1998 | Sold | $329,500$138/sqft |
Source: Public Record Report a problem | ||
Public tax history
| Year | Property taxes | Tax assessment |
|---|---|---|
| 2025 | $8,997 +1.8% | $1,122,320 |
| 2024 | $8,840 +4.7% | $1,122,320 |
| 2023 | $8,445 -4.4% | $1,122,320 |
| 2022 | $8,833 +7.9% | $1,122,320 +26.8% |
| 2021 | $8,187 +9.5% | $885,370 +14.9% |
| 2020 | $7,476 +6.8% | $770,490 +6.1% |
| 2019 | $7,003 -8.7% | $726,310 +15.1% |
| 2018 | $7,670 | $630,860 |
| 2017 | $7,670 +16.5% | $630,860 +11% |
| 2016 | $6,584 +5.4% | $568,140 +10.3% |
| 2015 | $6,245 | $515,180 +9.7% |
| 2014 | $6,245 +12.3% | $469,790 |
| 2013 | $5,562 +4.3% | $469,790 -1.5% |
| 2012 | $5,330 +3.7% | $477,140 -3.5% |
| 2011 | $5,140 -4.4% | $494,310 -9.9% |
| 2010 | $5,377 +2.5% | $548,550 -10.2% |
| 2009 | $5,245 -1.4% | $610,890 -3.5% |
| 2008 | $5,321 +3.5% | $632,980 +14.6% |
| 2007 | $5,140 +15.3% | $552,440 +37.2% |
| 2005 | $4,457 | $402,550 +6.2% |
| 2002 | -- | $379,070 +15.7% |
| 2001 | $4,299 +10.4% | $327,650 +20.2% |
| 2000 | $3,894 | $272,490 |
Find assessor info on the county website
Neighborhood: 98110
Nearby homes
- $1,250,0003 bd3 ba2.7k sqft5382 Crystal Springs Dr NE, Bainbridge Island, WA 98110Sold

- $275,0001.15 Acres5394 Crystal Springs Dr NE, Bainbridge Island, WA 98110Sold

- $310,0006.2 Acres0 Crystal Springs Dr NE, Bainbridge Island, WA 98110Sold

- $807,0003 bd3 ba1.9k sqft5368 Crystal Springs Dr NE, Bainbridge Island, WA 98110Sold
- $1,625,0003 bd3 ba2.2k sqft5179 NE Sullivan Rd, Bainbridge Island, WA 98110Sold
- $3,000,0004 bd4 ba4.9k sqft5789 Crystal Springs Dr NE, Bainbridge Island, WA 98110Sold
- $1,925,0005 bd4 ba5.4k sqft5151 Crystal Springs Dr NE, Bainbridge Island, WA 98110Sold
- $1,449,0003 bd4 ba3.3k sqft5100 Crystal Springs Dr NE, Bainbridge Island, WA 98110Sold
Nearby schools
GreatSchools rating
- 10/10Capt Johnston Blakely Elementary SchoolGrades: PK-4Distance: 1.7 mi
- 9/10Woodward Middle SchoolGrades: 7-8Distance: 3.1 mi
- 10/10Bainbridge High SchoolGrades: 9-12Distance: 2.6 mi
Schools provided by the listing agent
- Elementary: Capt Johnston Blakel
- Middle: Woodward Mid
- High: Bainbridge Isl
Source: NWMLS as distributed by MLS GRID. This data may not be complete. We recommend contacting the local school district to confirm school assignments for this home.
Get a cash offer in 3 minutes
Find out how much your home could sell for in as little as 3 minutes with a no-obligation cash offer.
Estimated market value
$1,188,400
Get a cash offer in 3 minutes
Find out how much your home could sell for in as little as 3 minutes with a no-obligation cash offer.
Estimated market value
$1,188,400
- Washington
- Kitsap County
- Bainbridge Island
- 98110
- 5384 Crystal Springs Drive NE
Nearby cities
Nearby neighborhoods
Nearby zip codes
Other Bainbridge Island Topics
- Apartments for Rent in 98110
- Houses for Sale in 98110
- Houses for Rent in 98110
- 98110 Real Estate
- Bainbridge Island Condos
- Houses for Sale in Bainbridge Island
- Newest Listings in Bainbridge Island
- Bainbridge Island Home Values
- Bainbridge Island Real Estate Agents
- Bainbridge Island Refinance
- Bainbridge Island Mortgage Rates
