Nestled close to the 11th green at Bentwood Country Club, this beautifully conceived home is now ready for a new owner. Towering trees and the park-like backyard invite you to the porch where you can enjoy the serenity that is occasionally broken by a squirrel or the whirr of a golf cart. The interior is classic in design with a kitchen sink overlooking the back yard and open floor plan highlighted by a fireplace. The expansive master suite insures privacy and room for a reading nook or an office.
Closed
Price Unknown
5384 Fairway Dr, San Angelo, TX 76904
3beds
2,192sqft
Single Family Residence
Built in 1991
0.32 Acres Lot
$445,800 Zestimate®
$--/sqft
$2,503 Estimated rent
Home value
$445,800
$424,000 - $468,000
$2,503/mo
Zestimate® history
Owner options
List your home for rent
$2,503/mo
Rent Zestimate®
Find your next renter with Zillow Rental Manager. Plus, with online applications, you can quickly screen prospective tenants – for free.
$2,503/mo
Rent Zestimate®
Refinance and save
Refinancing to a lower rate could help reduce your monthly payments and save thousands over the life of the loan.
Explore your selling options
Work with a Zillow partner agent
Leverage their expertise and Zillow's premium Showcase listings to get your home seen by more buyers.
Get startedList with your own agent
Get your home in front of millions of buyers by listing it on Zillow.
Learn how to do itSell it yourself
Take full control of how buyers see your home on Zillow by listing For Sale by Owner (FSBO).
List your homeWhat's special
Beautifully conceived homeOpen floor planPark - like backyardKitchen sinkExpansive master suite
Zillow last checked:
Listing updated:
Listed by:
Premier Realty Group 325-763-4663,
Keller Williams Synergy
Bought with:
Premier Realty Group
Keller Williams Synergy
Source: San Angelo AOR,MLS#: 121339
Facts & features
Interior
Bedrooms & bathrooms
- Bedrooms: 3
- Bathrooms: 2
- Full bathrooms: 2
Primary bedroom
- Area: 323 Square Feet
- Dimensions: 19.0000 x 17.0000
Bedroom 2
- Area: 210 Square Feet
- Dimensions: 15.0000 x 14.0000
Bedroom 3
- Area: 204 Square Feet
- Dimensions: 17.0000 x 12.0000
Dining room
- Area: 13 Square Feet
- Dimensions: 13.0000 x 1.0000
Kitchen
- Area: 195 Square Feet
- Dimensions: 15.0000 x 13.0000
Living room
- Area: 357 Square Feet
- Dimensions: 21.0000 x 17.0000
Utility room
- Area: 119 Square Feet
- Dimensions: 17.0000 x 7.0000
Heating
- Central, Natural Gas
Cooling
- Central Air, Electric
Appliances
- Included: Built-In Electric Oven, Built-In Gas Oven, Dishwasher, Disposal, Electric Range, Microwave
- Laundry: Laundry Room
Features
- Pantry, Split Bedroom Floorplan, Ceiling Fan(s)
- Flooring: Carpet, Tile
- Windows: Double Pane Windows, Window Coverings
- Has basement: No
- Has fireplace: Yes
- Fireplace features: Living Room, Wood Burning
Interior area
- Total structure area: 2,192
- Total interior livable area: 2,192 sqft
Property
Parking
- Total spaces: 4
- Parking features: Carport, Garage, Garage Door Opener
- Garage spaces: 2
- Carport spaces: 2
- Covered spaces: 4
Features
- Levels: One
- Patio & porch: Patio, Covered Patio
- Fencing: Other
Lot
- Size: 0.32 Acres
- Dimensions: 95x146
- Features: Interior Lot, Landscaped, Sprinklers In Front, Sprinklers In Rear
Details
- Parcel number: 0314050000202200
Construction
Type & style
- Home type: SingleFamily
- Property subtype: Single Family Residence
Materials
- Brick
- Foundation: Slab
- Roof: Composition
Condition
- Year built: 1991
Utilities & green energy
- Sewer: Public Sewer
- Water: Public
Community & HOA
Community
- Subdivision: Bentwood Country Club Est
HOA
- Has HOA: Yes
Location
- Region: San Angelo
Financial & listing details
- Tax assessed value: $436,350
- Annual tax amount: $10,193
- Date on market: 6/5/2024
- Listing terms: Cash,Conventional,FHA,VA Loan
Price history
| Date | Event | Price |
|---|---|---|
| 7/12/2024 | Sold | -- |
Source:  San Angelo AOR #121339 Report a problem San Angelo AOR #121339 Report a problem | ||
| 6/5/2024 | Listed for sale | $450,000+73.1%$205/sqft |
Source: San Angelo AOR #121339 Report a problem | ||
| 11/20/2018 | Sold | -- |
Source: San Angelo AOR #96036 Report a problem | ||
| 11/3/2018 | Pending sale | $260,000$119/sqft |
Source: Coldwell Banker Legacy #96036 Report a problem | ||
| 10/3/2018 | Listed for sale | $260,000$119/sqft |
Source: Coldwell Banker Legacy #96036 Report a problem | ||
Public tax history
| Year | Property taxes | Tax assessment |
|---|---|---|
| 2025 | $10,193 +33.7% | $436,350 +16.8% |
| 2024 | $7,621 +2.3% | $373,670 -0.2% |
| 2023 | $7,447 +18.6% | $374,340 +32.1% |
| 2022 | $6,280 +20.5% | $283,400 +31.9% |
| 2021 | $5,209 | $214,870 |
| 2020 | -- | $214,870 |
| 2019 | $5,280 +52.2% | $214,870 -11.4% |
| 2018 | $3,470 +2.2% | $242,450 +3.8% |
| 2017 | $3,396 +1.1% | $233,590 |
| 2016 | $3,357 +3% | $233,590 +14.6% |
| 2015 | $3,261 -4% | $203,830 +0.3% |
| 2014 | $3,396 +5.4% | $203,270 +9% |
| 2013 | $3,221 -0.2% | $186,500 |
| 2012 | $3,229 +0.2% | $186,500 +3.1% |
| 2011 | $3,223 | $180,900 |
| 2010 | $3,223 | $180,900 |
| 2009 | -- | $180,900 -4.9% |
| 2008 | -- | $190,200 |
| 2007 | $3,358 +58.2% | $190,200 +26.2% |
| 2006 | $2,123 | $150,700 |
| 2005 | $2,123 | $150,700 |
| 2004 | $2,123 | $150,700 |
| 2003 | $2,123 +8.7% | $150,700 +11.3% |
| 2002 | $1,953 +0.4% | $135,400 |
| 2001 | $1,945 +1.6% | $135,400 +13.9% |
| 2000 | $1,913 | $118,900 |
Find assessor info on the county website
Neighborhood: Country Club
Nearby homes
- $384,5003 bd3 ba2.1k sqft5380 Fairway Dr, San Angelo, TX 76904Off Market
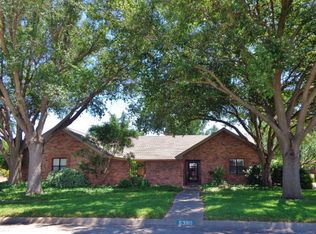
- $444,400-- bd-- ba2.5k sqft5402 Fairway Dr, San Angelo, TX 76904Off Market
- $402,9003 bd2 ba2.2k sqft5376 Fairway Dr, San Angelo, TX 76904Off Market
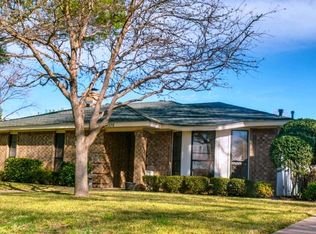
- $443,4003 bd2 ba2.2k sqft5406 Fairway Dr, San Angelo, TX 76904Off Market
- $488,4003 bd4 ba2.8k sqft5377 Fairway Dr, San Angelo, TX 76904Off Market
- $512,200-- bd-- ba2.8k sqft5401 Fairway Dr, San Angelo, TX 76904Off Market
- $369,8004 bd3 ba2.4k sqft5373 Fairway Dr, San Angelo, TX 76904Off Market
- $426,8003 bd2 ba2.3k sqft5405 Fairway Dr, San Angelo, TX 76904Off Market
Nearby schools
GreatSchools rating
- 5/10Lamar Elementary SchoolGrades: K-5Distance: 1.3 mi
- 6/10Glenn Middle SchoolGrades: 6-8Distance: 2.5 mi
- 4/10Central High SchoolGrades: 8-12Distance: 4.6 mi
Schools provided by the listing agent
- Elementary: Lamar
- Middle: Glenn
- High: Central
Source: San Angelo AOR. This data may not be complete. We recommend contacting the local school district to confirm school assignments for this home.
- Texas
- Tom Green County
- San Angelo
- 76904
- Country Club
- 5384 Fairway Dr
Nearby cities
Nearby neighborhoods
Nearby zip codes
Other San Angelo Topics
