NEW PRICE! ADORABLE PATIO HOME! Brand new roof and a Brand New Price!. One of Pensacola's most popular areas and it's in Cordova Park Elementary District! Easy Access to everything, with shopping, restaurants, schools, medical facilities all within a few minutes drive. You're greeted with easy to care for landscaping, and a spacious covered front porch. Inside there's a Foyer Entry. The Laundry Room is to your left, and leads to the 2 Car Garage. As you continue you'll discover a Great Room with Vaulted Ceiling, Recessed Lighting, Built-In Entertainment Center, Wood Floors and a Cozy Corner Fireplace. It has a defined Dining Space, plus a Breakfast Bar that looks into the Kitchen. The kitchen is light and bright, with White Cabinets (and lots of them), stainless appliances that include an electric range with double oven, French Door Fridge, built in microwave and dishwasher. The Kitchen also offers a Pantry Plus a Large Breakfast Nook for casual meals. There are tile and wood floors throughout - no carpet here! The Bedrooms are all spacious and the Primary Bedroom is HUGE with a large walk in closet and a roomy Ensuite Bath with Separate Shower, Double Vanity and Tub/Wash Closet separated. The other bedrooms are serviced by a Full Bath off the hallway. Outside you'll find a Screen Patio, the perfect size for morning coffee. The backyard is privacy fenced, and features tranquil landscaping. The home is Brick Front with Vinyl back and sides for low maintenance living. To top it off - a Brand New roof was installed August 2023, so you'll have no issues getting insurance and many years of worry free enjoyment. Call for your private tour!
Sold for $295,000
Street View
$295,000
5384 Flintwood Cir, Pensacola, FL 32504
3beds
1,616sqft
Single Family Residence
Built in 1996
5,919 Square Feet Lot
$318,100 Zestimate®
$183/sqft
$1,889 Estimated rent
Home value
$318,100
$302,000 - $334,000
$1,889/mo
Zestimate® history
Owner options
List your home for rent
$1,889/mo
Rent Zestimate®
Find your next renter with Zillow Rental Manager. Plus, with online applications, you can quickly screen prospective tenants – for free.
$1,889/mo
Rent Zestimate®
Refinance and save
$1,948/mo
Est. payment
Refinancing to a lower rate could help reduce your monthly payments and save thousands over the life of the loan.
$1,948/mo
Est. payment
Explore your selling options
Work with a Zillow partner agent
Leverage their expertise and Zillow's premium Showcase listings to get your home seen by more buyers.
Get startedList with your own agent
Get your home in front of millions of buyers by listing it on Zillow.
Learn how to do itSell it yourself
Take full control of how buyers see your home on Zillow by listing For Sale by Owner (FSBO).
List your homeWhat's special
Brick frontVaulted ceilingRecessed lightingDefined dining spaceWood floors throughoutGreat roomWhite cabinets
Zillow last checked:
Listing updated:
Listed by:
Milly Burleson 850-712-1386,
Coldwell Banker Realty
Bought with:
Robin Mcarthur
Levin Rinke Realty
Source: PAR,MLS#: 629749
Facts & features
Interior
Bedrooms & bathrooms
- Bedrooms: 3
- Bathrooms: 2
- Full bathrooms: 2
Primary bedroom
- Level: First
- Area: 208
- Dimensions: 16 x 13
Bedroom
- Level: First
- Area: 168
- Dimensions: 12 x 14
Bedroom 1
- Level: First
- Area: 143
- Dimensions: 13 x 11
Bathroom
- Level: First
- Area: 45
- Dimensions: 5 x 9
Kitchen
- Level: First
- Area: 189
- Dimensions: 21 x 9
Heating
- Central, Fireplace(s)
Cooling
- Central Air, Ceiling Fan(s)
Appliances
- Included: Electric Water Heater, Built In Microwave, Dishwasher, Disposal, Double Oven, Refrigerator, Self Cleaning Oven, ENERGY STAR Qualified Dishwasher
- Laundry: Inside, W/D Hookups
Features
- Baseboards, Bookcases, Ceiling Fan(s), Chair Rail, High Ceilings, High Speed Internet, Plant Ledges, Vaulted Ceiling(s)
- Flooring: Hardwood, Tile
- Windows: Double Pane Windows, Blinds
- Has basement: No
- Has fireplace: Yes
Interior area
- Total structure area: 1,616
- Total interior livable area: 1,616 sqft
Property
Parking
- Total spaces: 2
- Parking features: 2 Car Garage, Garage Door Opener
- Garage spaces: 2
Features
- Levels: One
- Stories: 1
- Patio & porch: Patio, Screened
- Exterior features: Rain Gutters
- Pool features: None
- Fencing: Back Yard,Privacy
Lot
- Size: 5,919 Square Feet
- Dimensions: 48x125
- Features: Interior Lot
Details
- Parcel number: 141s291001250001
- Zoning description: City
- Special conditions: Standard
Construction
Type & style
- Home type: SingleFamily
- Architectural style: Contemporary
- Property subtype: Single Family Residence
- Attached to another structure: Yes
Materials
- Frame
- Foundation: Slab
- Roof: Shingle,See Remarks
Condition
- Resale
- New construction: No
- Year built: 1996
Details
- Warranty included: Yes
Utilities & green energy
- Electric: Circuit Breakers, Copper Wiring
- Sewer: Public Sewer
- Water: Public
- Utilities for property: Cable Available, Underground Utilities
Green energy
- Energy efficient items: Insulation, Ridge Vent
Community & HOA
Community
- Subdivision: Sotogrande Villas
HOA
- Has HOA: No
Location
- Region: Pensacola
Financial & listing details
- Price per square foot: $183/sqft
- Tax assessed value: $268,745
- Annual tax amount: $1,511
- Price range: $295K - $295K
- Date on market: 7/9/2023
- Cumulative days on market: 81 days
Price history
| Date | Event | Price |
|---|---|---|
| 10/27/2023 | Sold | $295,000-1.7%$183/sqft |
Source:  PAR #629749 Report a problem PAR #629749 Report a problem | ||
| 10/26/2023 | Pending sale | $299,999$186/sqft |
Source: PAR #629749 Report a problem | ||
| 10/3/2023 | Contingent | $299,999$186/sqft |
Source: PAR #629749 Report a problem | ||
| 9/22/2023 | Price change | $299,999-3.2%$186/sqft |
Source: PAR #629749 Report a problem | ||
| 9/12/2023 | Price change | $309,900-3.1%$192/sqft |
Source: PAR #629749 Report a problem | ||
| 8/23/2023 | Price change | $319,900-1.5%$198/sqft |
Source: PAR #629749 Report a problem | ||
| 8/18/2023 | Price change | $324,9000%$201/sqft |
Source: PAR #629749 Report a problem | ||
| 7/17/2023 | Listed for sale | $325,000$201/sqft |
Source: PAR #629749 Report a problem | ||
| 7/11/2023 | Contingent | $325,000$201/sqft |
Source: PAR #629749 Report a problem | ||
| 7/9/2023 | Listed for sale | $325,000+71.1%$201/sqft |
Source: PAR #629749 Report a problem | ||
| 2/22/2019 | Sold | $190,000-2.5%$118/sqft |
Source: PAR #546154 Report a problem | ||
| 12/30/2018 | Price change | $194,900-2.1%$121/sqft |
Source: RE/MAX ON THE COAST #546154 Report a problem | ||
| 12/9/2018 | Listed for sale | $199,000+48.5%$123/sqft |
Source: RE/MAX ON THE COAST #546154 Report a problem | ||
| 3/22/2012 | Sold | $134,000$83/sqft |
Source: PAR #420447 Report a problem | ||
| 1/19/2012 | Listed for sale | $134,000+13.6%$83/sqft |
Source: ERA LEGACY REALTY #420447 Report a problem | ||
| 11/15/1996 | Sold | $118,000$73/sqft |
Source: Public Record Report a problem | ||
Public tax history
| Year | Property taxes | Tax assessment |
|---|---|---|
| 2024 | $1,511 -60.3% | $268,745 +4.5% |
| 2023 | $3,809 +11.6% | $257,064 +18.5% |
| 2022 | $3,413 +10.8% | $216,991 +22.4% |
| 2021 | $3,080 +12.9% | $177,228 +14.9% |
| 2020 | $2,729 +93.7% | $154,243 +4.9% |
| 2019 | $1,409 | $146,977 +26.5% |
| 2018 | $1,409 +0.9% | $116,151 +2.1% |
| 2017 | $1,396 +1.1% | $113,762 +2.1% |
| 2016 | $1,381 +1.5% | $111,423 +0.7% |
| 2015 | $1,361 | $110,649 +0.8% |
| 2014 | $1,361 | $109,771 +1.5% |
| 2013 | -- | $108,149 +5.4% |
| 2012 | -- | $102,563 -4.6% |
| 2011 | -- | $107,536 -12.8% |
| 2010 | -- | $123,345 +2.7% |
| 2009 | -- | $120,103 +0.1% |
| 2008 | -- | $119,984 +3% |
| 2007 | -- | $116,490 +2.5% |
| 2006 | -- | $113,650 +3% |
| 2005 | -- | $110,340 +3% |
| 2004 | -- | $107,130 +1.9% |
| 2003 | -- | $105,130 +8% |
| 2002 | -- | $97,330 +12.1% |
| 2000 | -- | $86,790 +2.7% |
| 1999 | -- | $84,510 |
Find assessor info on the county website
Neighborhood: Regency Park
Nearby homes

- $317,2003 bd2 ba1.6k sqft5388 Flintwood Cir, Pensacola, FL 32504Off Market
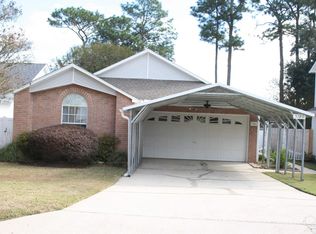
- $270,0003 bd2 ba1.7k sqft5380 Flintwood Cir, Pensacola, FL 32504Sold
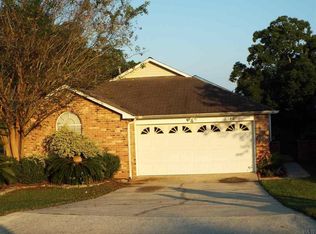
- $318,5003 bd2 ba1.6k sqft5392 Flintwood Cir, Pensacola, FL 32504Off Market
- $321,8004 bd3 ba1.7k sqft5376 Flintwood Cir, Pensacola, FL 32504Off Market
- $473,800-- bd7 ba2.2k sqft3705 Potosi Rd, Pensacola, FL 32504Off Market
- $295,0003 bd2 ba1.5k sqft5396 Flintwood Cir, Pensacola, FL 32504Sold
- $312,6003 bd2 ba1.7k sqft5372 Flintwood Cir, Pensacola, FL 32504Off Market
- $314,700-- bd7 ba1.8k sqft3700 Durango Dr, Pensacola, FL 32504Off Market
Nearby schools
GreatSchools rating
- 9/10Cordova Park Elementary SchoolGrades: K-6Distance: 1.7 mi
- 4/10J. H. Workman Middle SchoolGrades: 6-8Distance: 1.4 mi
- 3/10Washington Senior High SchoolGrades: 9-12Distance: 1.7 mi
Schools provided by the listing agent
- Elementary: Cordova Park
- Middle: WORKMAN
- High: Washington
Source: PAR. This data may not be complete. We recommend contacting the local school district to confirm school assignments for this home.


Get pre-qualified for a loan
At Zillow Home Loans, we can pre-qualify you in as little as 5 minutes with no impact to your credit score.An equal housing lender. NMLS #10287.
Sell for more on Zillow
Get a Zillow Showcase℠ listing at no additional cost and you could sell for .
$318,100
2% more
+$6,362
With Zillow Showcase(estimated)
$324,462
- Florida
- Escambia County
- Pensacola
- 32504
- Regency Park
- 5384 Flintwood Cir
Nearby cities
Nearby neighborhoods
Nearby zip codes
Other Pensacola Topics
